
{"pluginID":"1","url":"rock-hill-homes-for-rent"}
2037 Ice Lake Ct
Fort Mill, SC 29715
Full Gallery
Property Details
$3,100.00
USD / Month
3
Beds
2
Full Baths
1
Half Bath
2006
sqft
•
For Rent
Building Type:
Single Family
Deposit:
$3,100.00
Pets:
Yes
Date Available:
Immediately
Pet Type:
Dogs , Cats
2037 Ice Lake Court | Waterside at the Catawba | Fort Mill, SC
3 Bedrooms | 2.5 Bathrooms | Loft | 2-Car Garage | $3,100/Month
Some homes simply feel good the moment you walk through the door. 2037 Ice Lake Court is one of them.
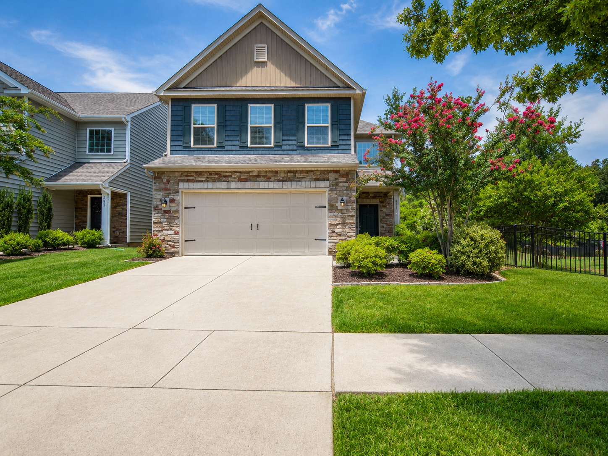
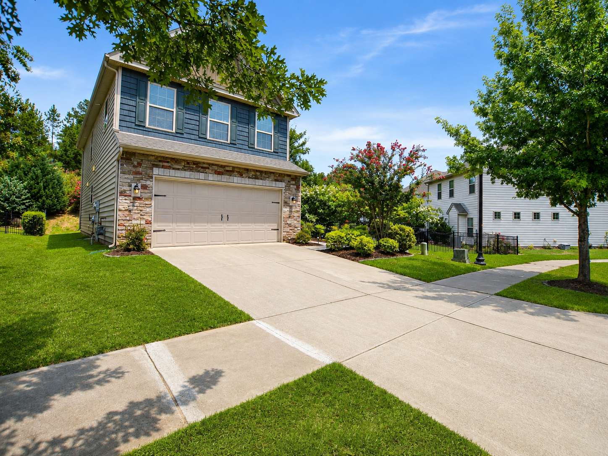
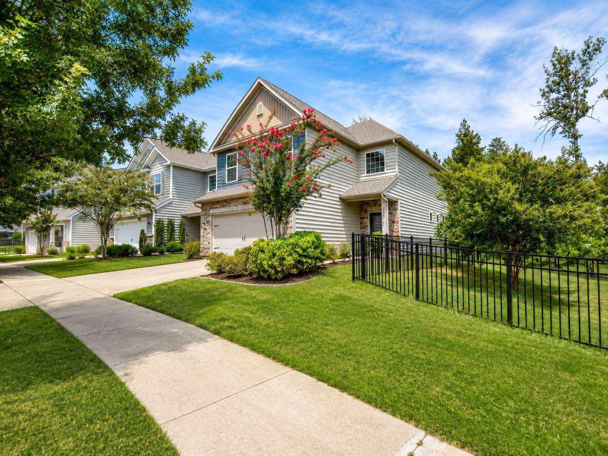
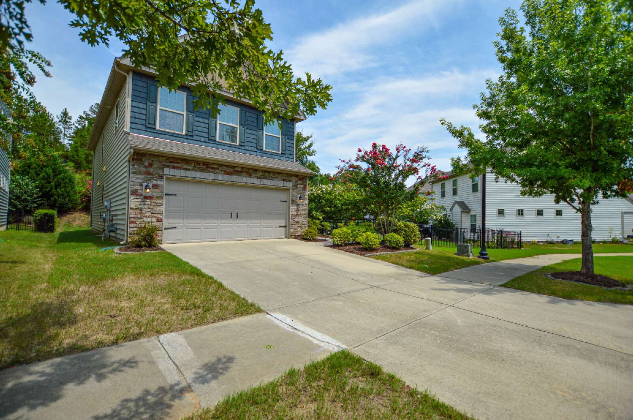
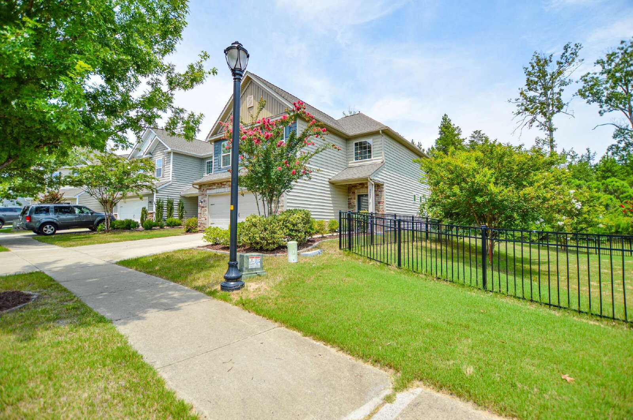
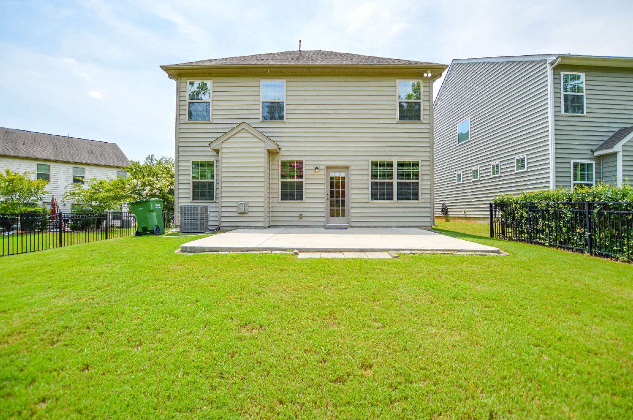
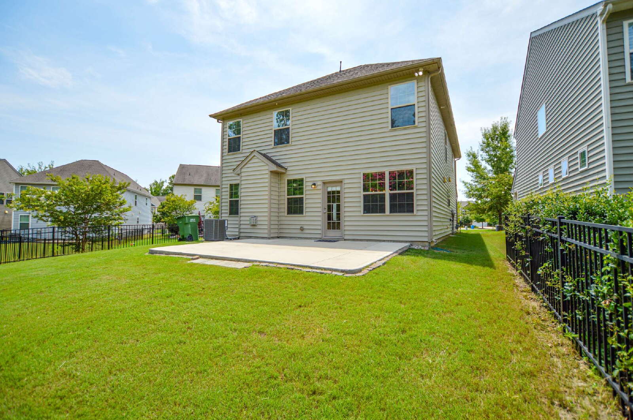
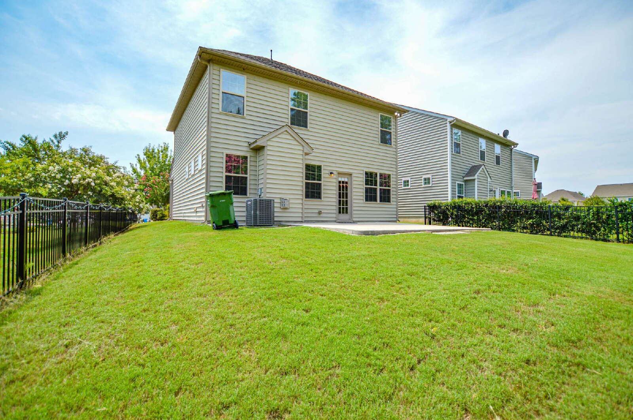
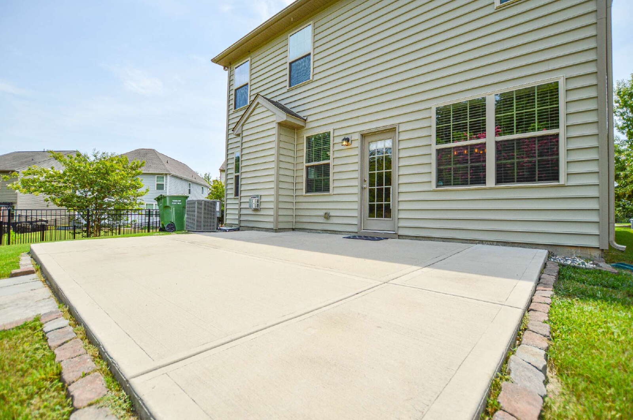
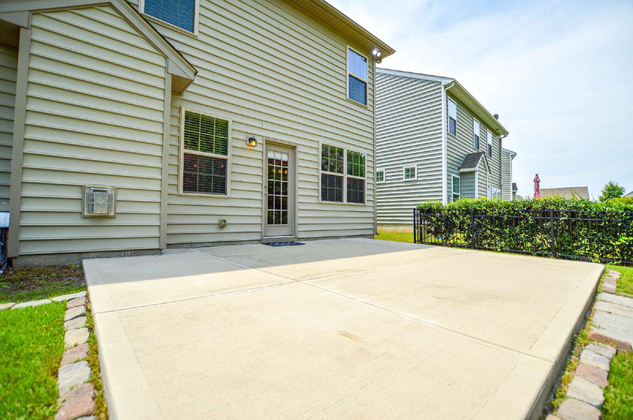
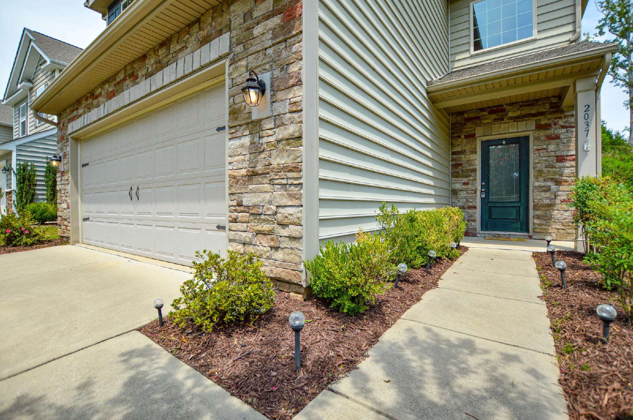
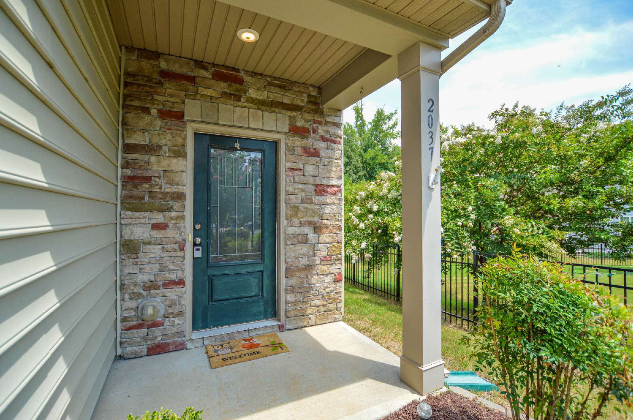
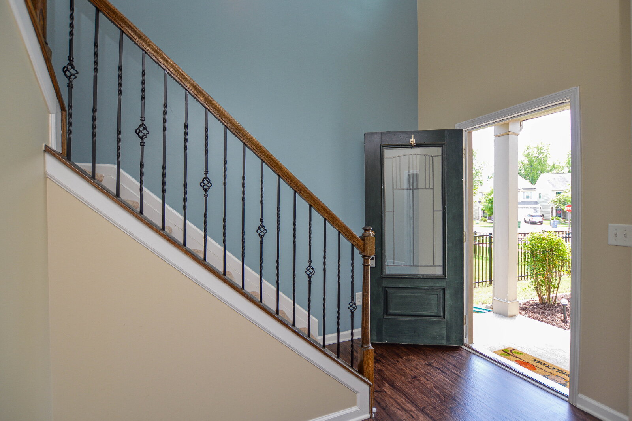
Tucked along a quiet, curved side street in Waterside at the Catawba, this Fort Mill home offers the kind of setting that makes everyday life feel a little easier. Sidewalk-lined streets, mature landscaping, neighborhood amenities and a little extra green space around the home create an inviting place to come home to.
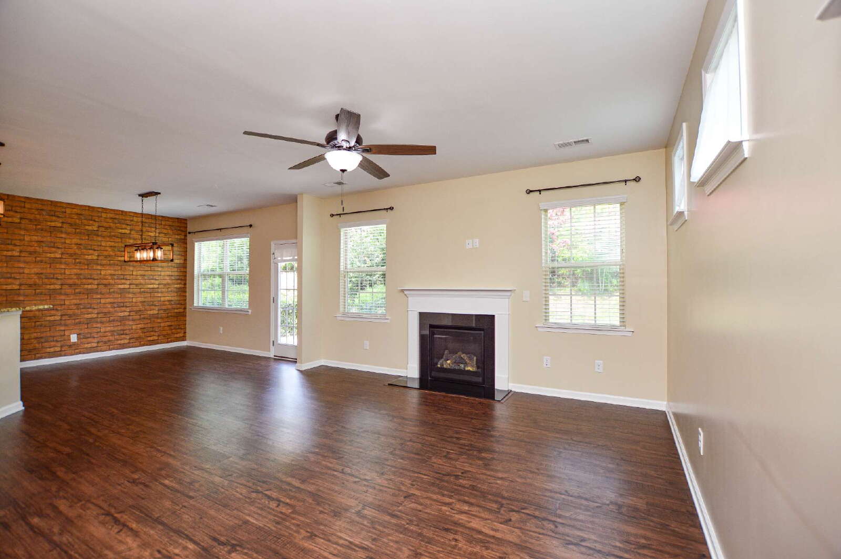
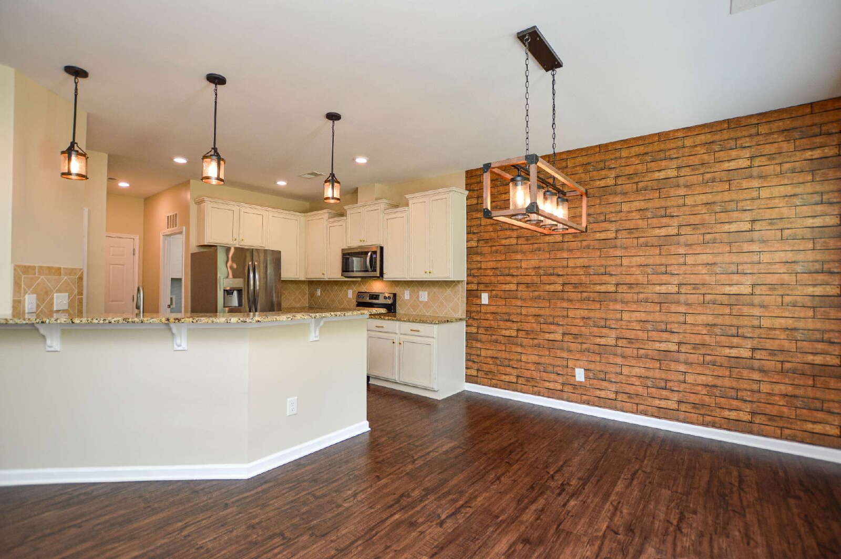
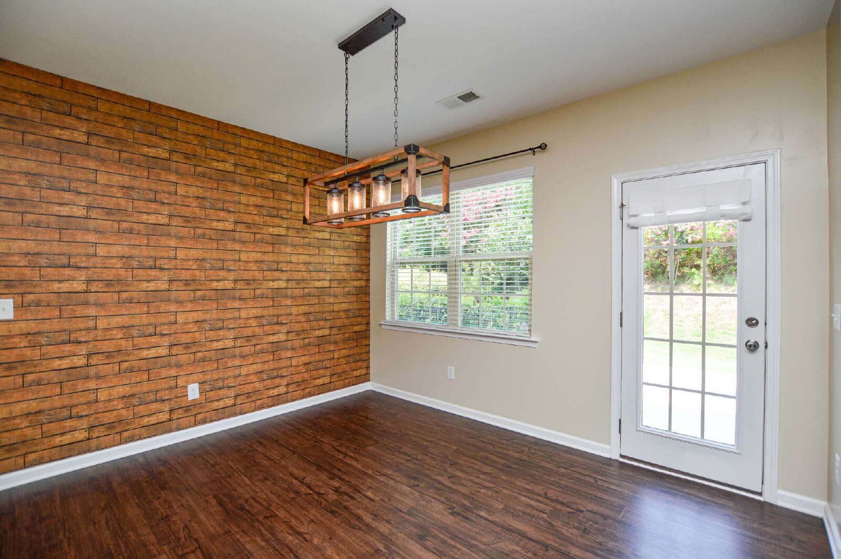
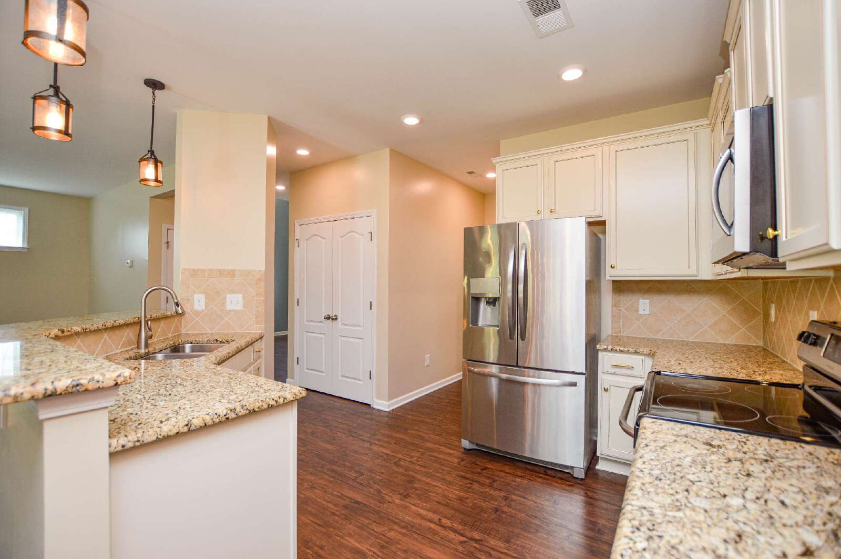
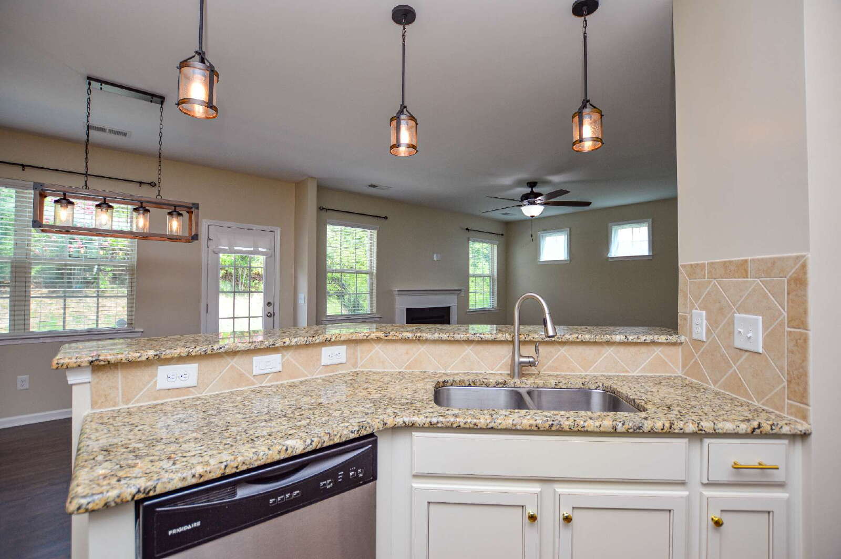
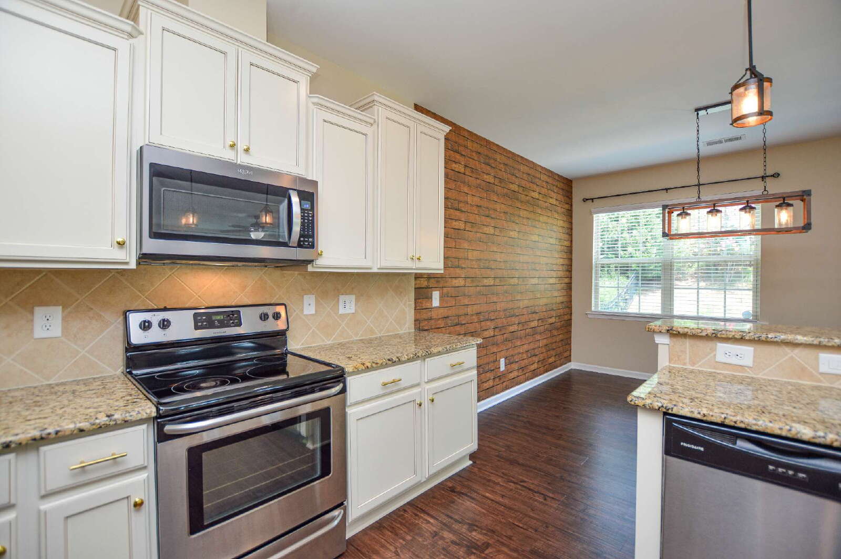
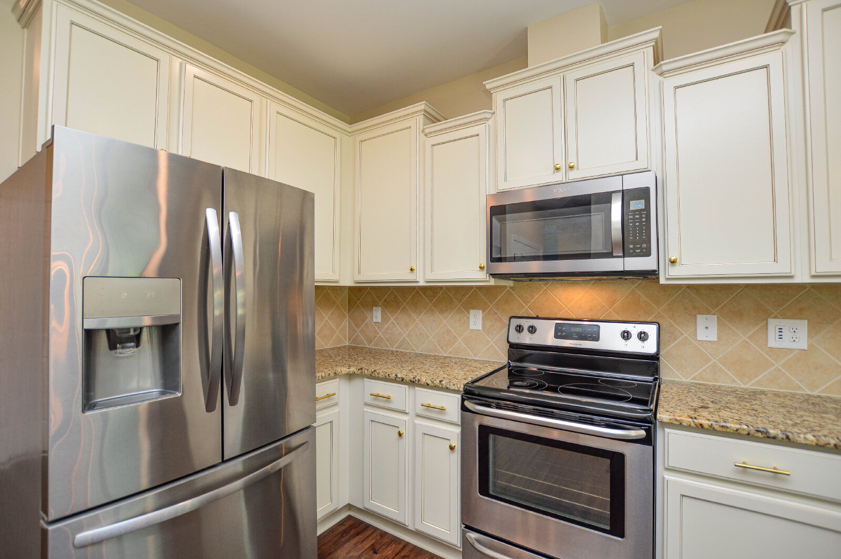
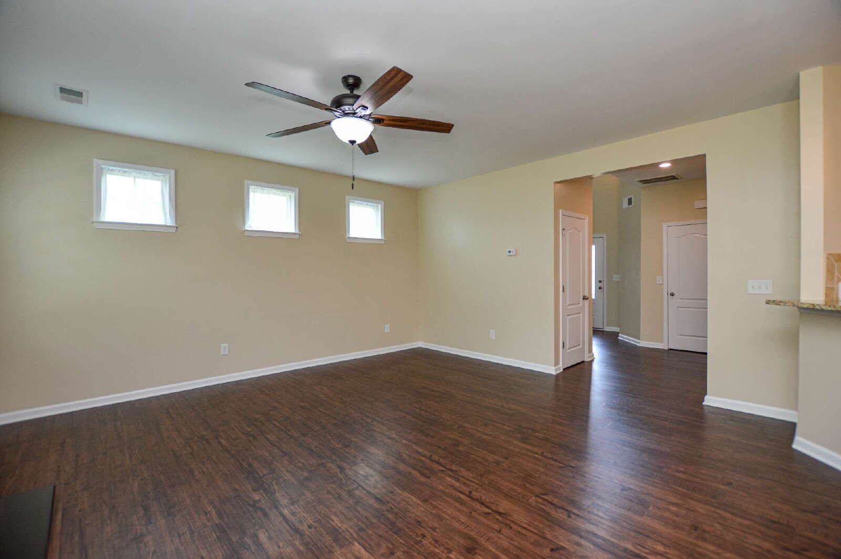
Inside, the main level is warm, open and full of personality. The kitchen overlooks the dining and living spaces, keeping everything connected whether you're cooking dinner, entertaining or simply settling in for the evening. Granite countertops, stainless steel appliances and generous cabinetry provide the practical pieces, while custom farmhouse-inspired lighting, warm wood flooring and a distinctive wood accent wall give the space character of its own.
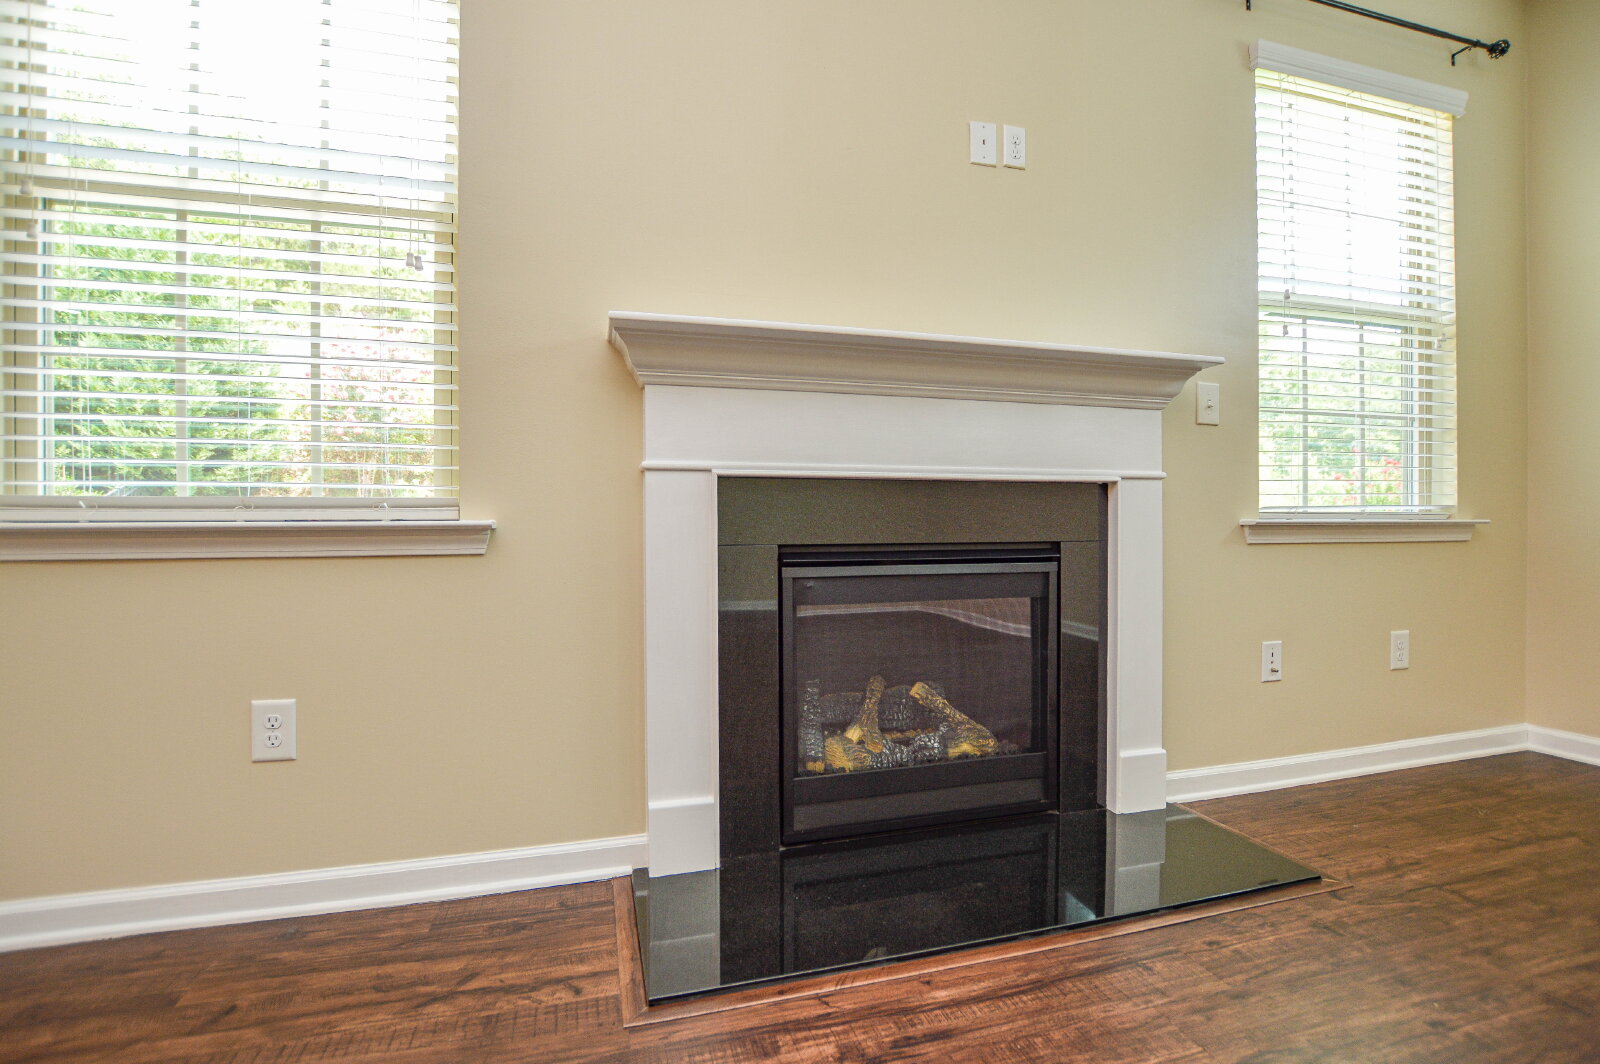
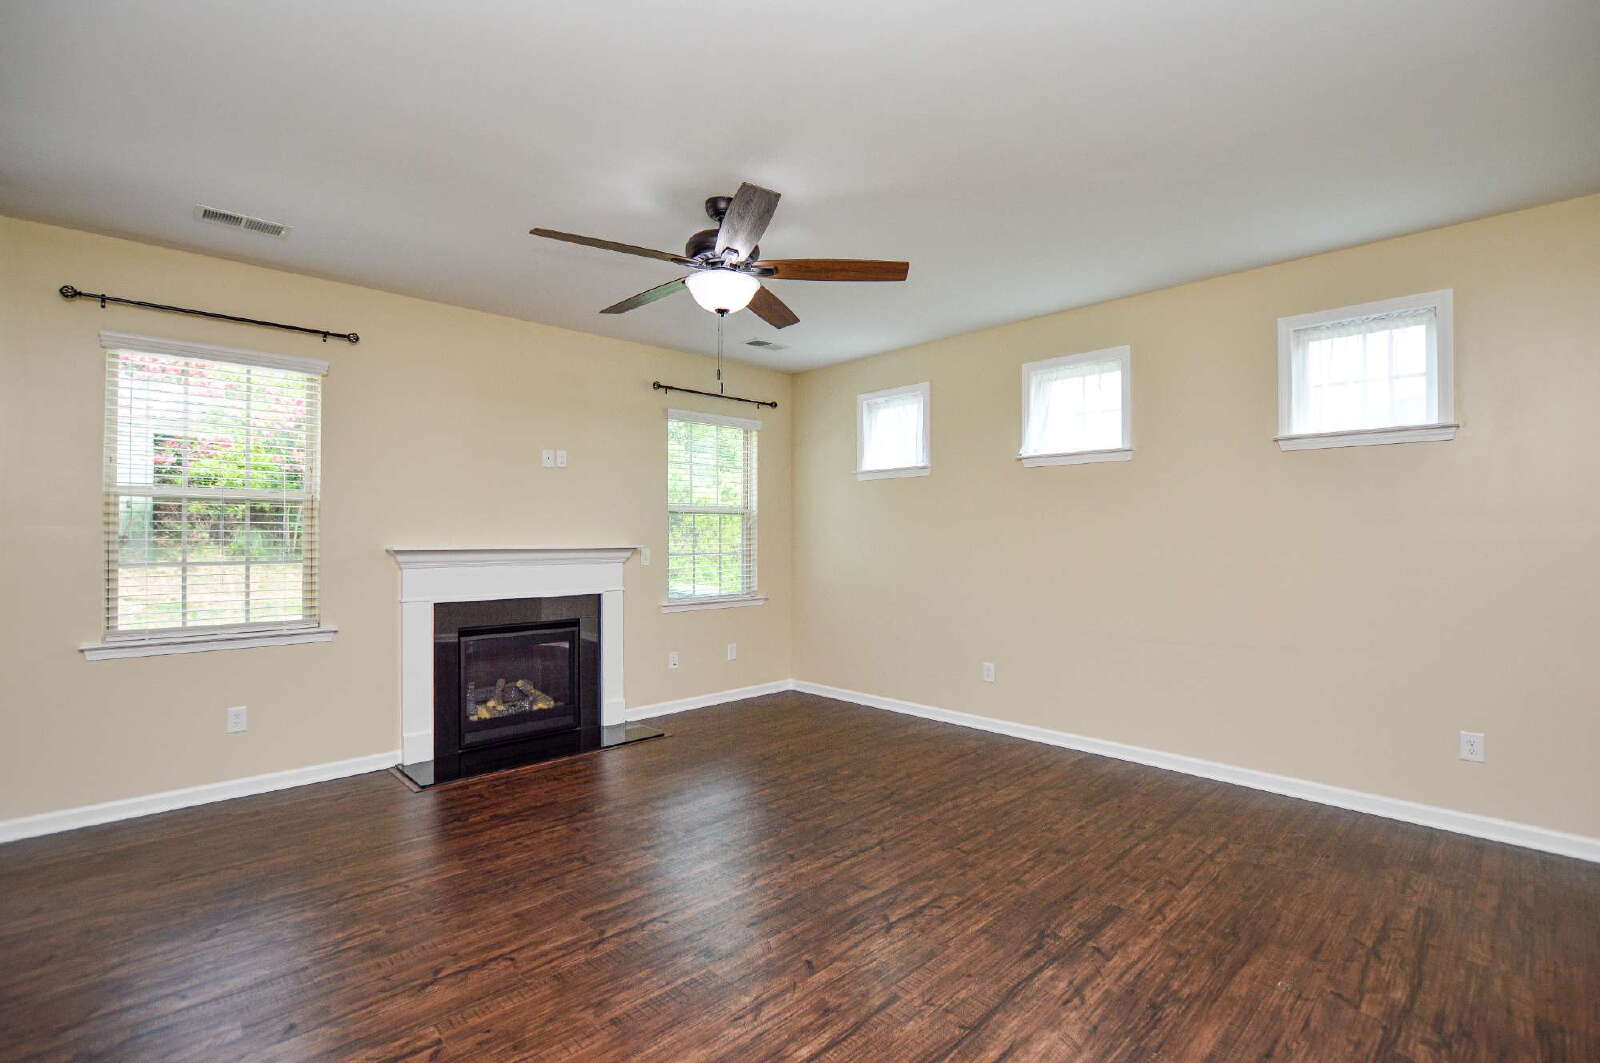
The living room is anchored by a fireplace and surrounded by windows that bring in natural light. It is easy to picture the windows open on a crisp fall day, the fireplace going as the weather cools, and this space quickly becoming the heart of the home.
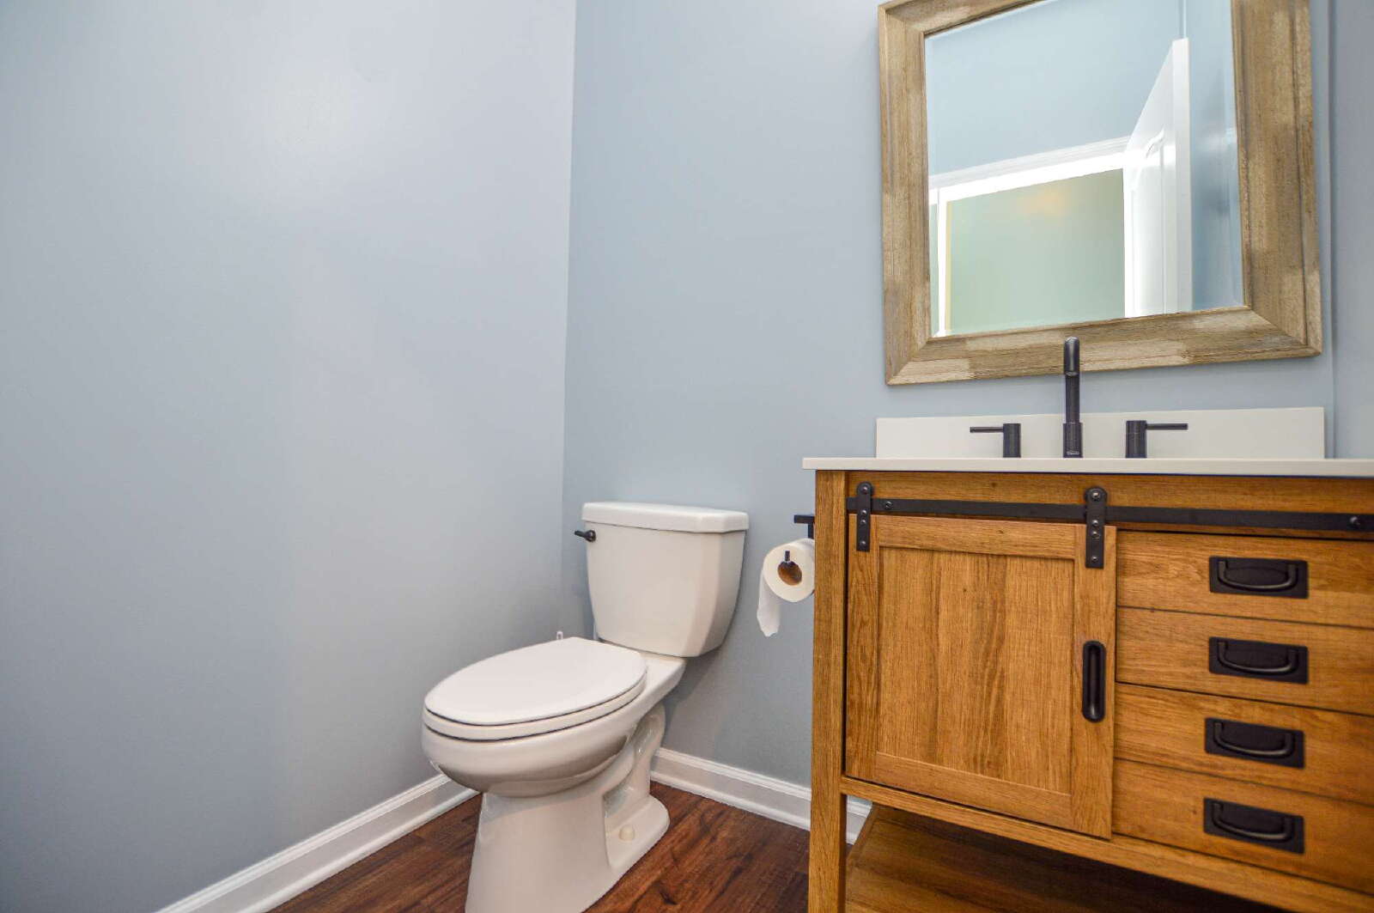
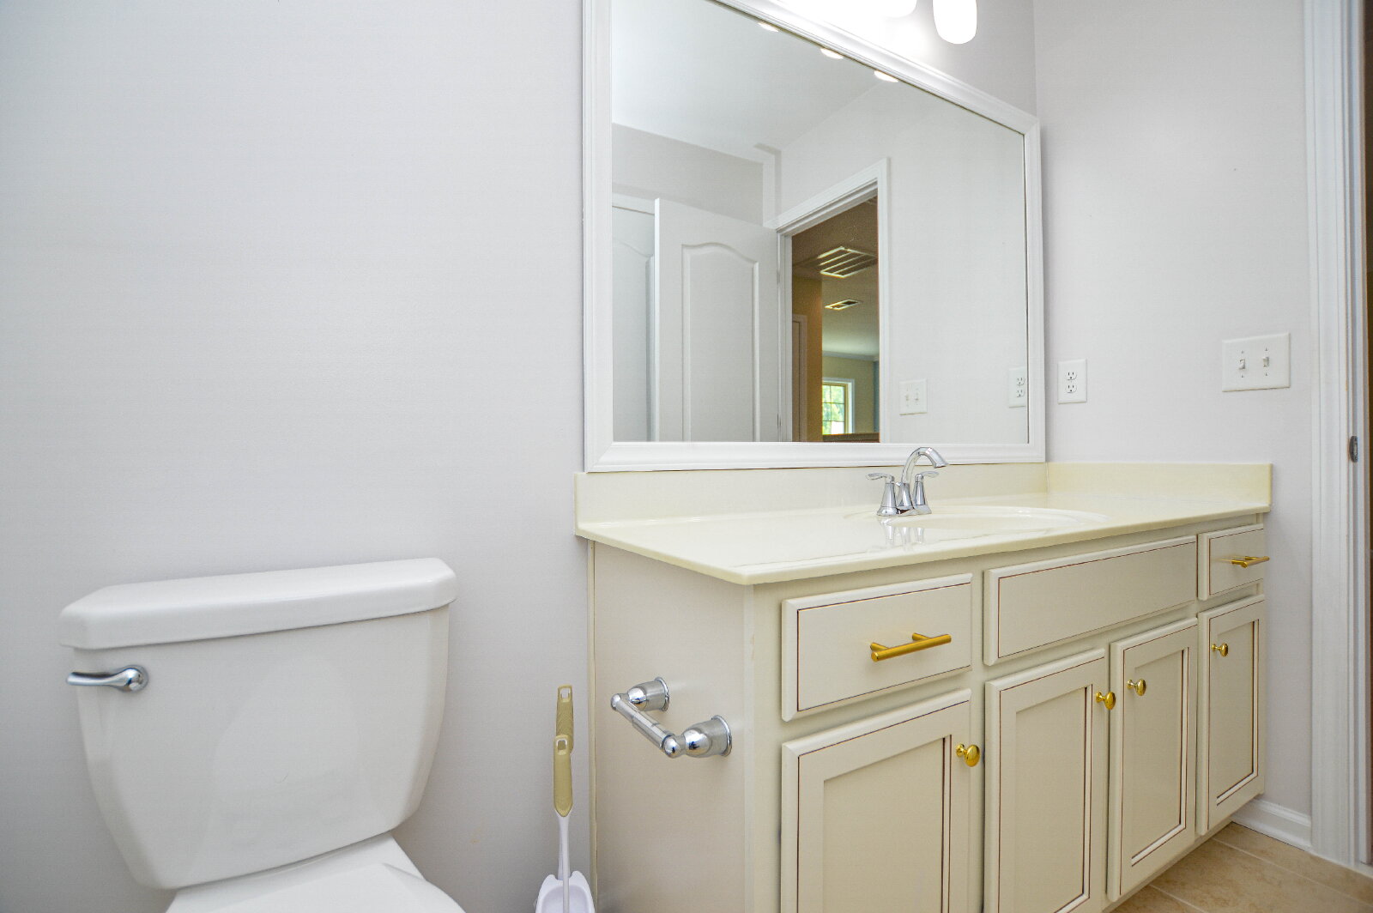
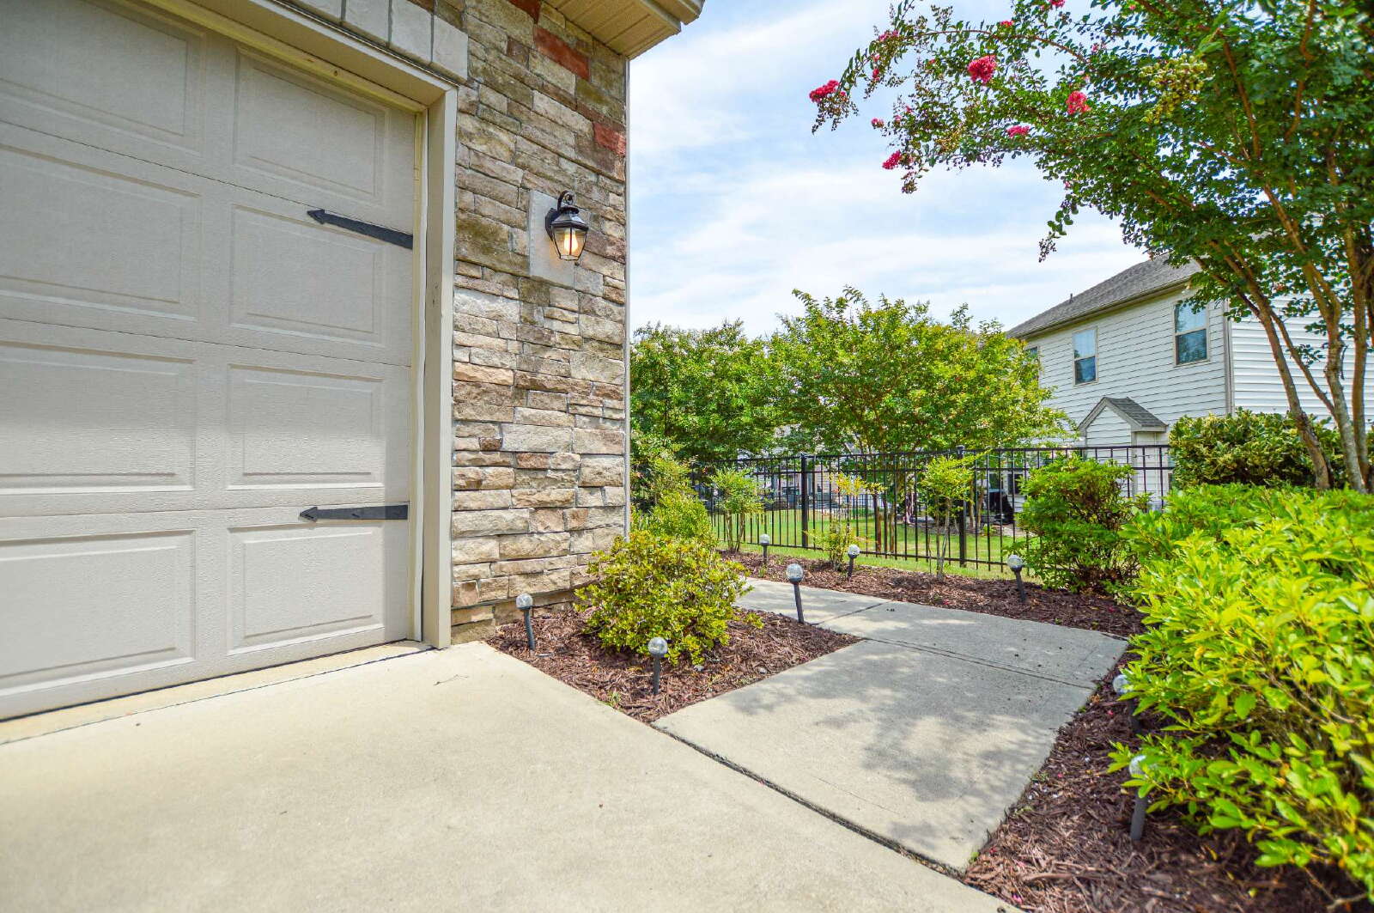
A half bath with a custom vanity and an attached two-car garage complete the main level.
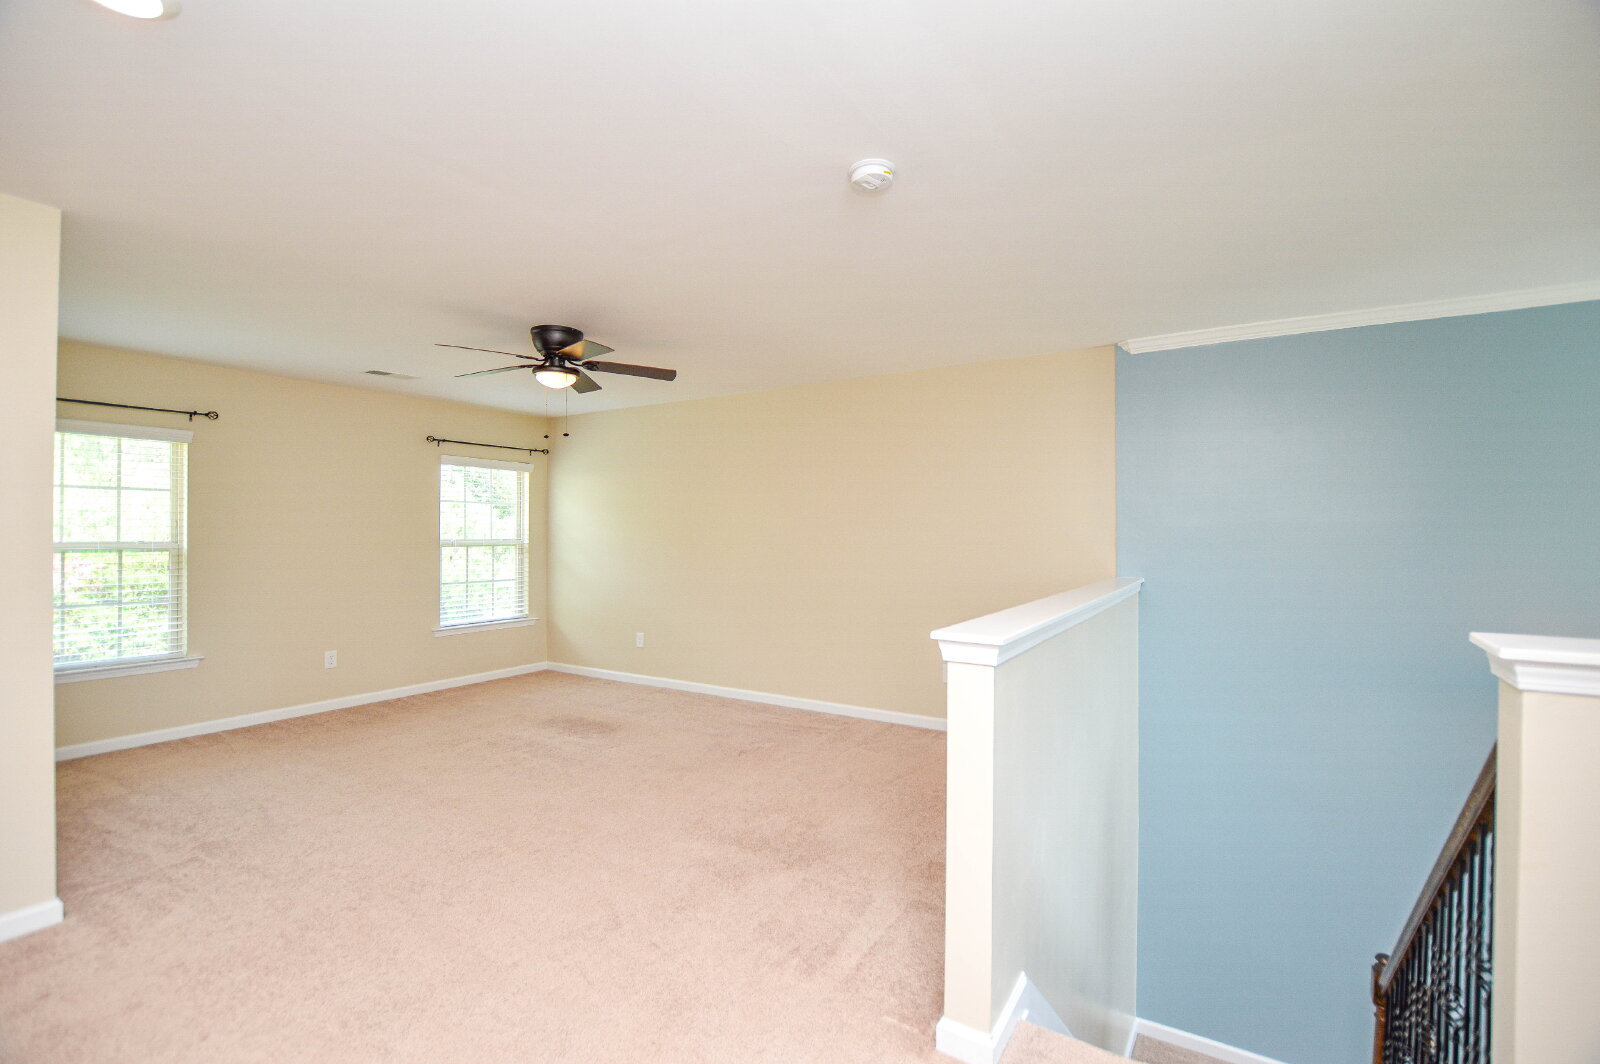
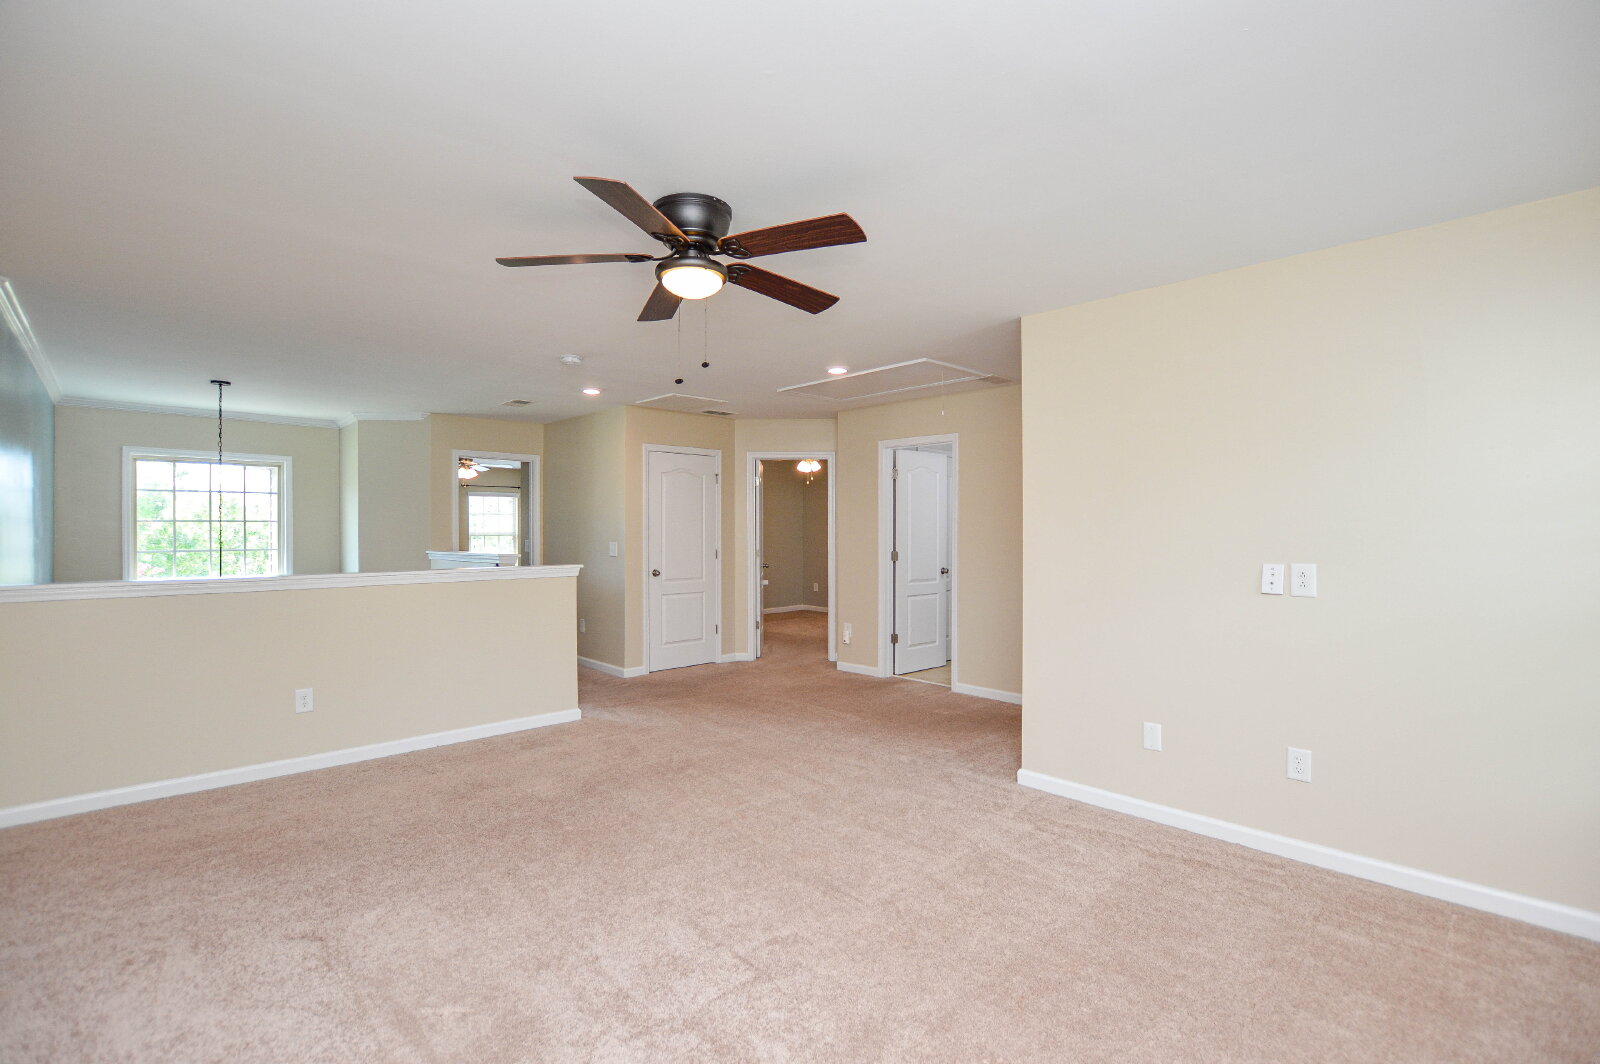
Upstairs, the loft is a standout. High ceilings, large windows and abundant natural light make it an incredibly comfortable second living space. Use it as a media room, home office, reading space, workout area or simply the place everyone gravitates toward at the end of the day.
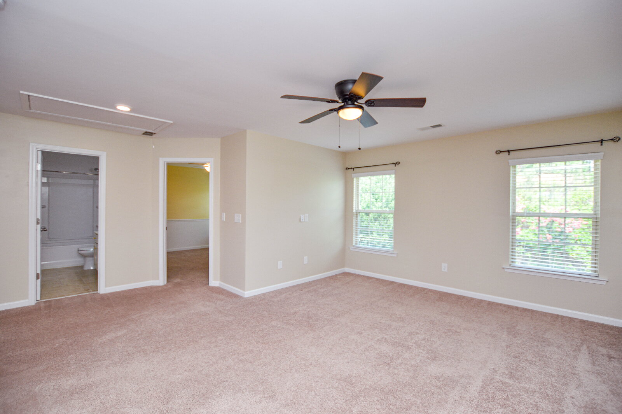
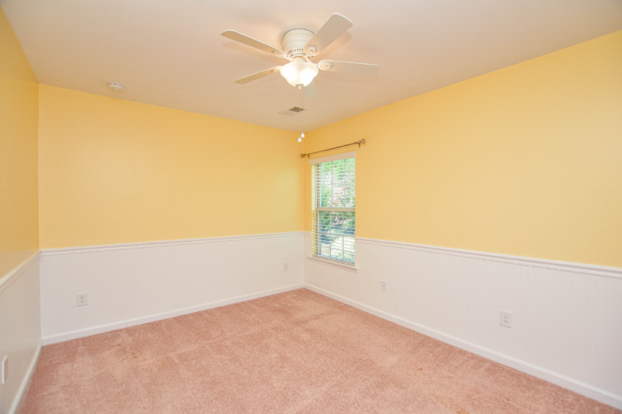
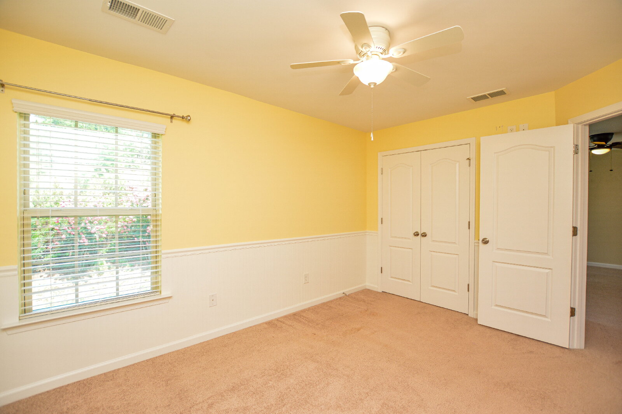
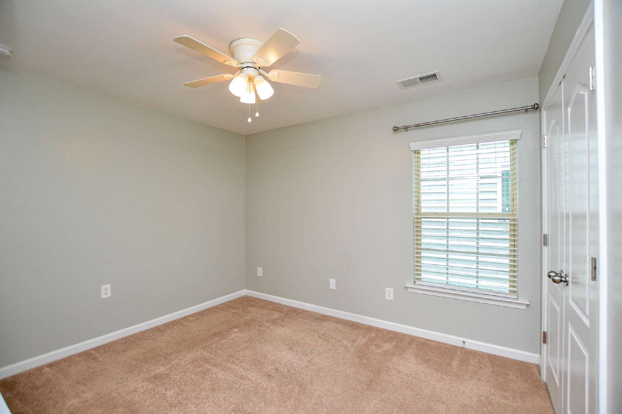
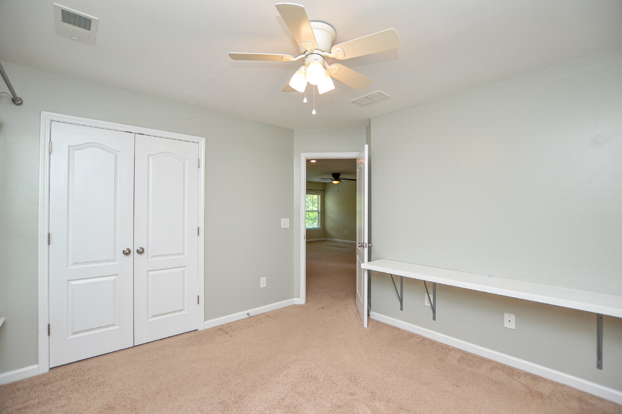
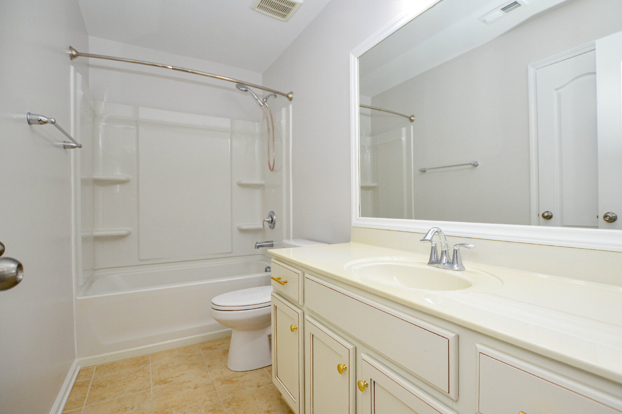
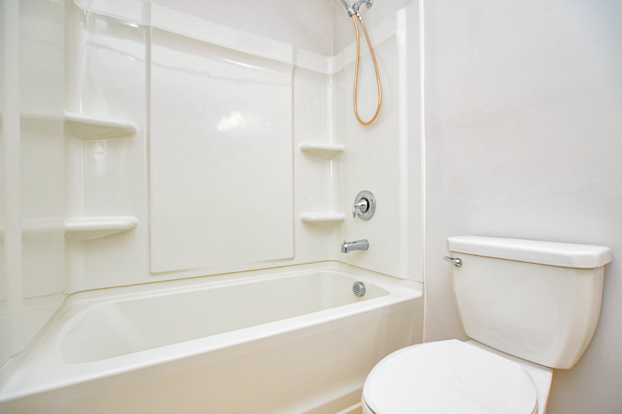
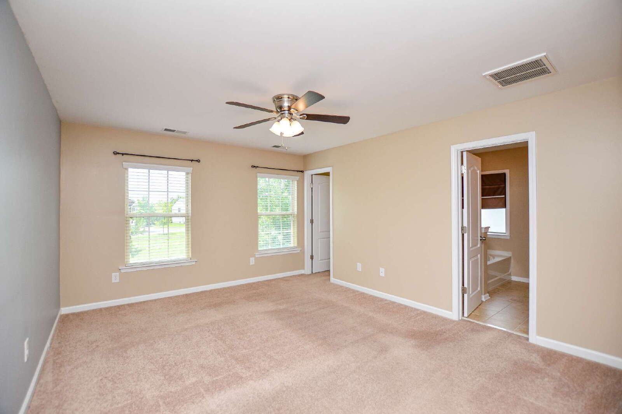
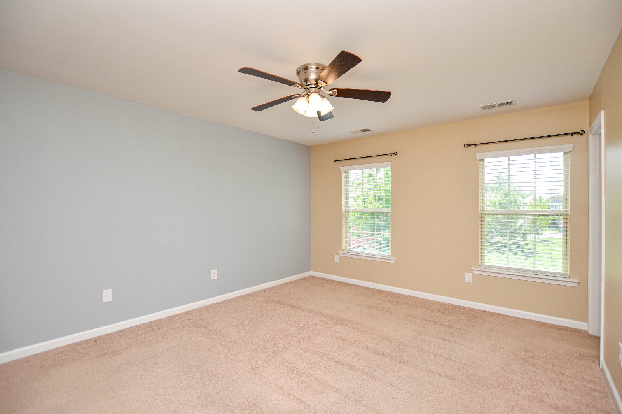
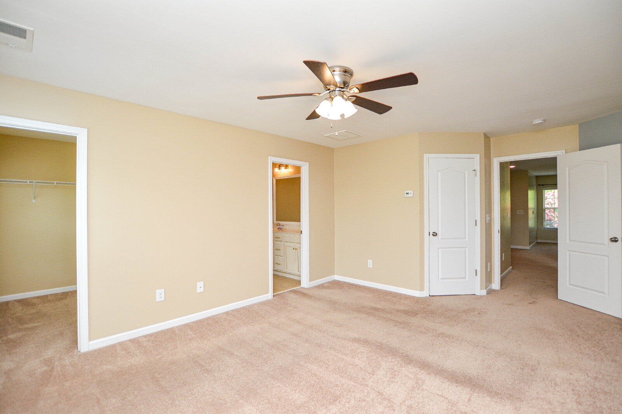
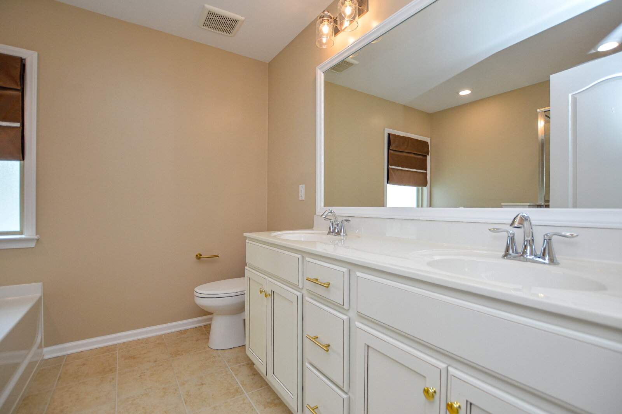
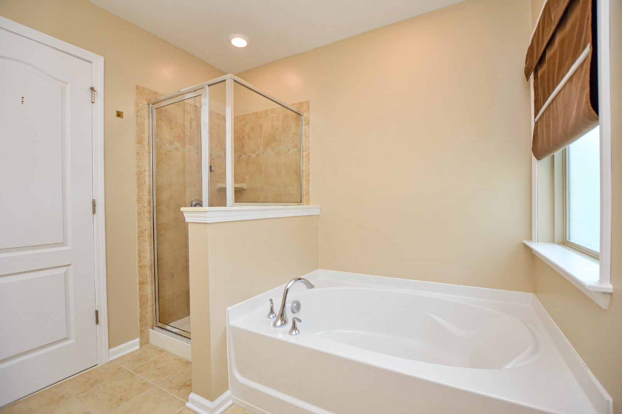
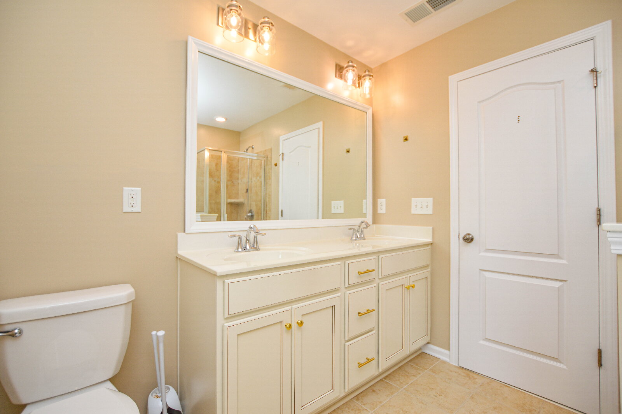
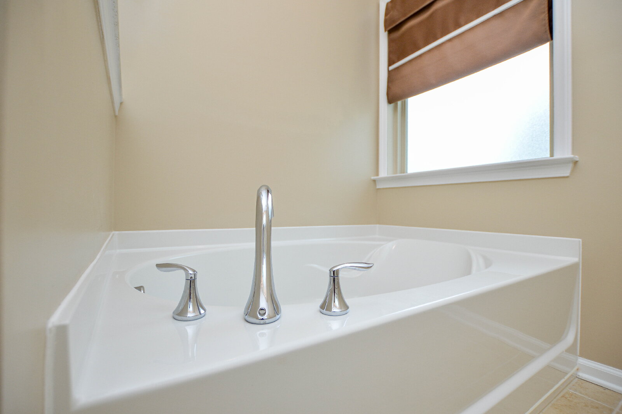
The spacious primary suite features elevated ceilings, multiple windows, a walk-in closet and a private bathroom with a double vanity, separate shower and large jetted soaking tub. Two additional bedrooms offer comfortable proportions and closet space, with another full bathroom conveniently located nearby.
Beyond the home itself, residents of Waterside at the Catawba enjoy an amenity-rich community with a large swimming pool, clubhouse, fitness center, playgrounds, tennis courts, sidewalks and walking trails. The home is also located within the Fort Mill School District.
There are houses that photograph well, and then there are houses that simply feel like somewhere you want to live.
This home. This neighborhood. This is Fort Mill.
Fees & Move-In Terms
Monthly Rent: $3,100
Security Deposit: One month’s rent, due within 48 hours of lease signing
Application Fee: $55 per applicant
Administrative Fee: $150 one-time fee per household
Resident Benefits Package: $39/month
Lease Term: Flexible Lease Terms
Timeline: Applicants should be prepared to move in within 30 days of application submittal.
Pet Policy
Pet-friendly, 2-pet max. PetScreening is required. Approved pets are subject to a one-time pet fee of $150–$350 per pet and monthly pet rent of $25–$45 per pet, based on PetScreening results.
Additional Details
Utilities: Tenant responsible for electric, gas, water/sewer, and trash removal
Appliances Included: Refrigerator, built-in microwave, oven, electric stove top, dishwasher
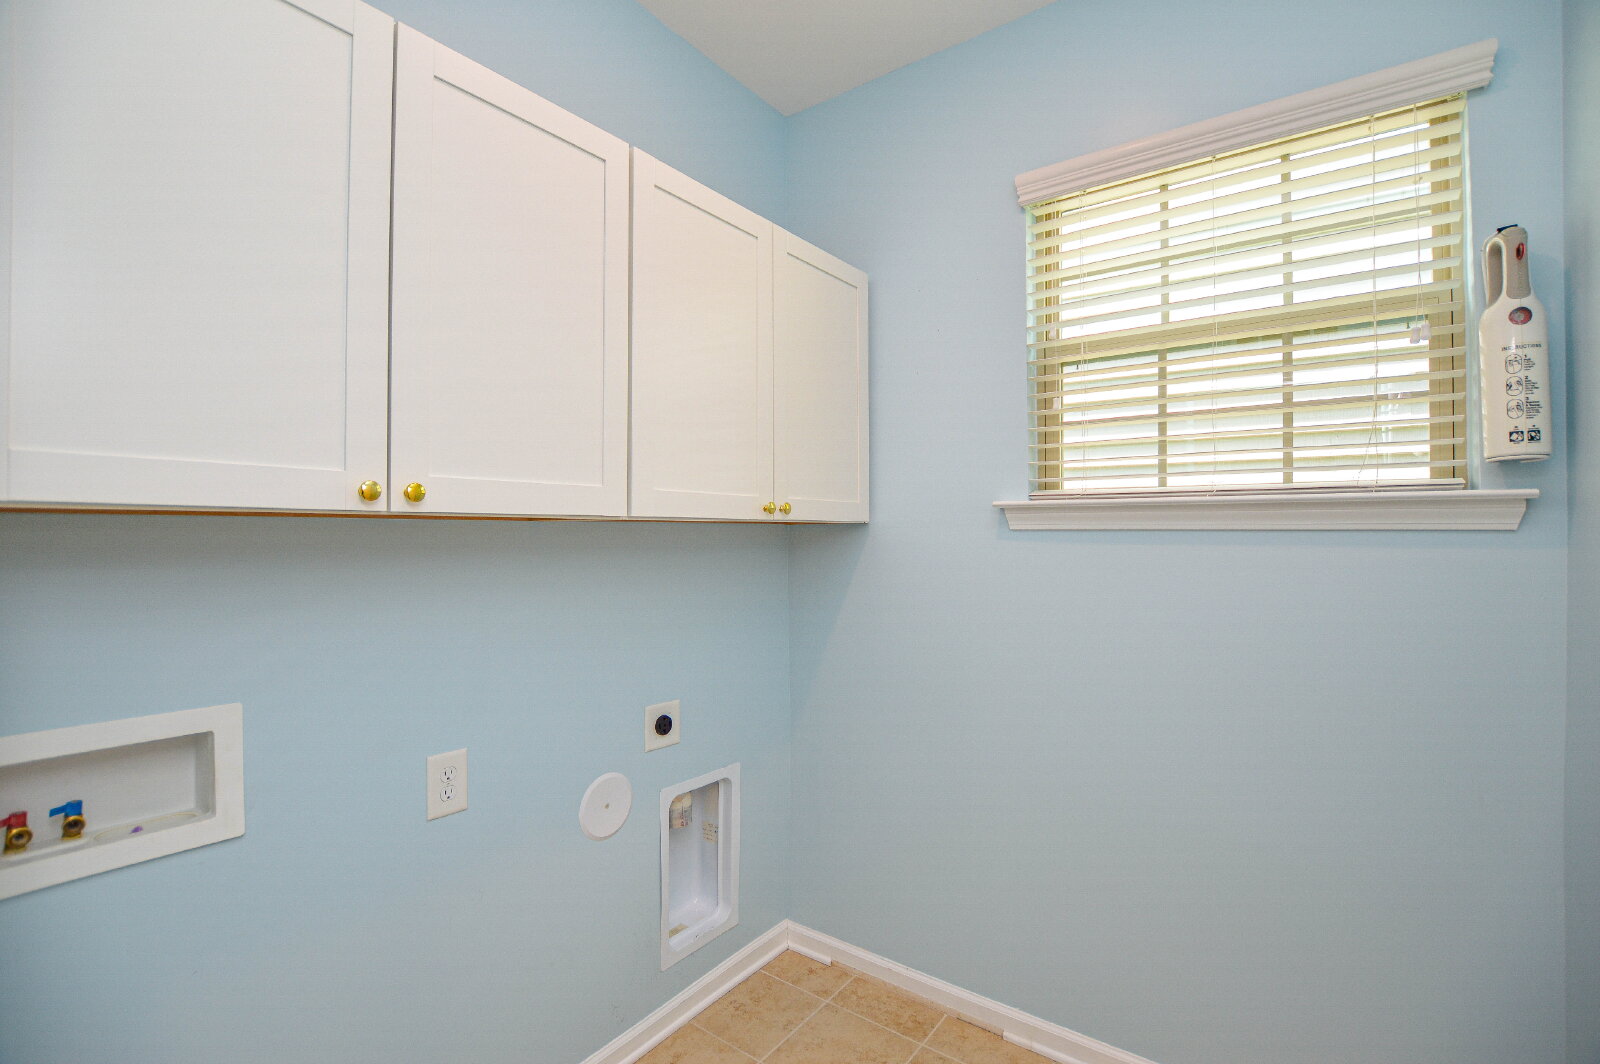
Washer/Dryer: Washer/Dryer Hookups. Electric Dryer-Ready.
Parking: Driveway parking (2-space) and attached garage (2-space)
Renter’s Insurance: Required throughout tenancy
Smoking/Vaping: No smoking or vaping permitted
Tucked along a quiet, curved side street in Waterside at the Catawba, this Fort Mill home offers the kind of setting that makes everyday life feel a little easier. Sidewalk-lined streets, mature landscaping, neighborhood amenities and a little extra green space around the home create an inviting place to come home to.
Inside, the main level is warm, open and full of personality. The kitchen overlooks the dining and living spaces, keeping everything connected whether you're cooking dinner, entertaining or simply settling in for the evening. Granite countertops, stainless steel appliances and generous cabinetry provide the practical pieces, while custom farmhouse-inspired lighting, warm wood flooring and a distinctive wood accent wall give the space character of its own.
The living room is anchored by a fireplace and surrounded by windows that bring in natural light. It is easy to picture the windows open on a crisp fall day, the fireplace going as the weather cools, and this space quickly becoming the heart of the home.
A half bath with a custom vanity and an attached two-car garage complete the main level.
Upstairs, the loft is a standout. High ceilings, large windows and abundant natural light make it an incredibly comfortable second living space. Use it as a media room, home office, reading space, workout area or simply the place everyone gravitates toward at the end of the day.
The spacious primary suite features elevated ceilings, multiple windows, a walk-in closet and a private bathroom with a double vanity, separate shower and large jetted soaking tub. Two additional bedrooms offer comfortable proportions and closet space, with another full bathroom conveniently located nearby.
Beyond the home itself, residents of Waterside at the Catawba enjoy an amenity-rich community with a large swimming pool, clubhouse, fitness center, playgrounds, tennis courts, sidewalks and walking trails. The home is also located within the Fort Mill School District.
There are houses that photograph well, and then there are houses that simply feel like somewhere you want to live.
This home. This neighborhood. This is Fort Mill.
Fees & Move-In Terms
Monthly Rent: $3,100
Security Deposit: One month’s rent, due within 48 hours of lease signing
Application Fee: $55 per applicant
Administrative Fee: $150 one-time fee per household
Resident Benefits Package: $39/month
Lease Term: Flexible Lease Terms
Timeline: Applicants should be prepared to move in within 30 days of application submittal.
Pet Policy
Pet-friendly, 2-pet max. PetScreening is required. Approved pets are subject to a one-time pet fee of $150–$350 per pet and monthly pet rent of $25–$45 per pet, based on PetScreening results.
Additional Details
Utilities: Tenant responsible for electric, gas, water/sewer, and trash removal
Appliances Included: Refrigerator, built-in microwave, oven, electric stove top, dishwasher
Washer/Dryer: Washer/Dryer Hookups. Electric Dryer-Ready.
Parking: Driveway parking (2-space) and attached garage (2-space)
Renter’s Insurance: Required throughout tenancy
Smoking/Vaping: No smoking or vaping permitted
Features and Amenities
Amenities
- Air Conditioning
- Blinds
- Ceiling Fan
- Community Event Space
- Fireplace
- Garage
- Gas Heat
- Walk In Closet(s)
- Washer Dryer Hookups
Community
- Clubhouse
- Community Pool
- Green Spaces
- Gym/Exercise Room
- Playground
- Tennis
- Walking trails
Flooring
- Carpet
- Ceramic Tile
- Luxury Vinyl Plans (LVP)
Kitchen
- Built-in Microwave & Oven Combo
- Dishwasher
- Electric Stove
- Freezer
- Granite Countertops
- Island
- Marble Countertops
- Microwave
- Oven
- Pantry
- Refrigerator
Outdoor
- Lawn
Rooms
- Attic
- Dining Room
- Foyer
- Laundry Room
- Living Room
- Loft
- Primary Bath
- Primary Bedroom