
{"pluginID":"1","url":"rock-hill-homes-for-rent"}
1657 Scotch Pine Lane
Tega Cay, SC 29708
Full Gallery
Property Details
$3,995.00
USD / Month
5
Beds
4
Full Baths
1
Half Bath
2850
sqft
•
For Rent
Building Type:
Single Family
Deposit:
$3,995.00
Pets:
Yes
Date Available:
Immediately
Pet Type:
Dogs , Cats
New Price | Brand-New 5 Bedroom Tega Cay Home with Flexible Lease Options
5 Bedrooms | 4.5 Bathrooms
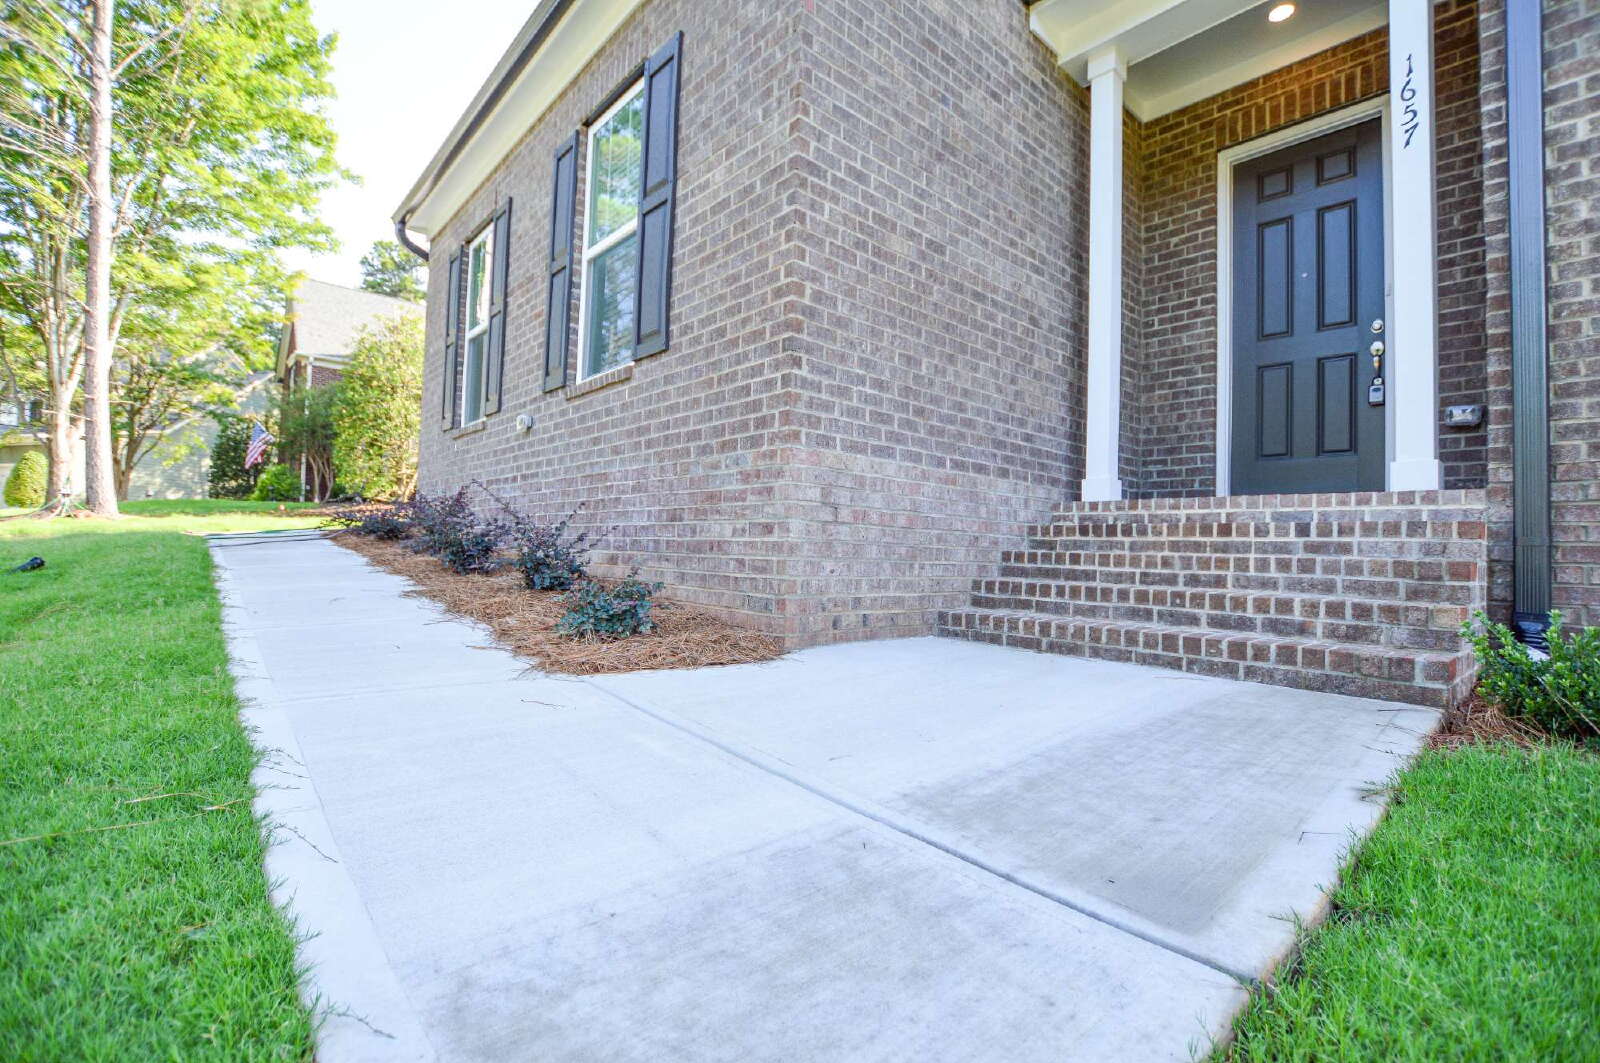
1657 Scotch Pine, Tega Cay, SC
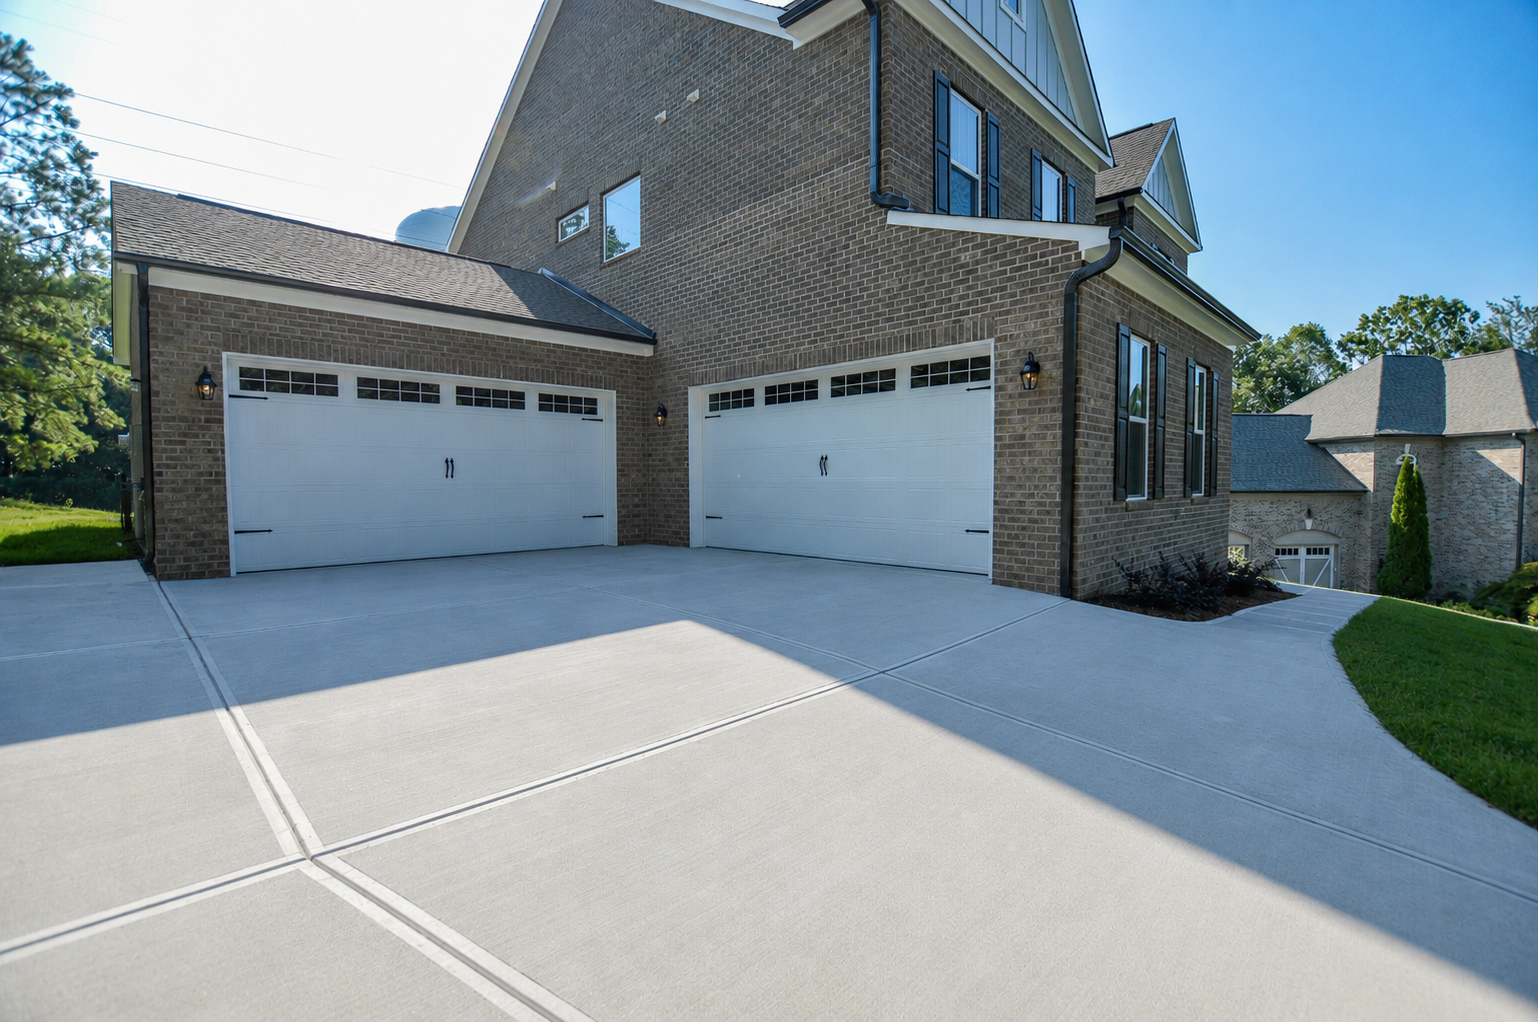
Pet-Friendly | 3-Car Garage | Flexible 6–24 Month Lease
$3,995/month
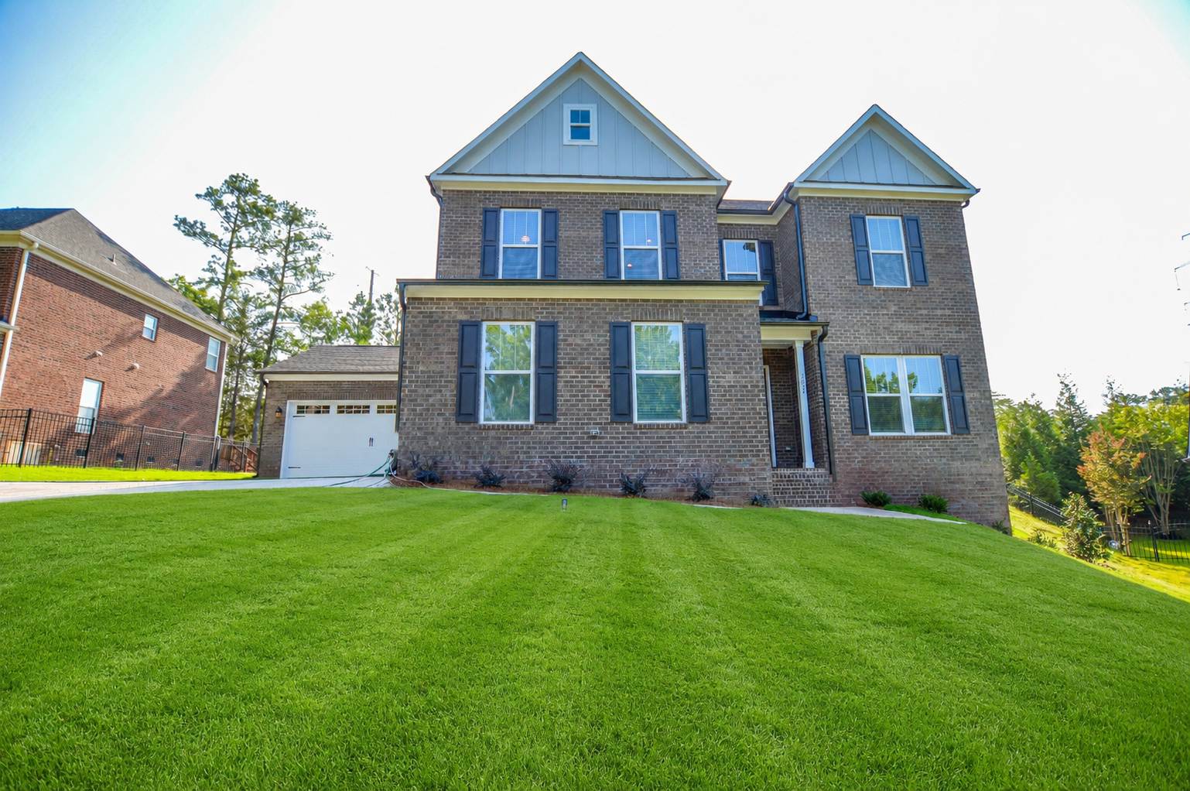
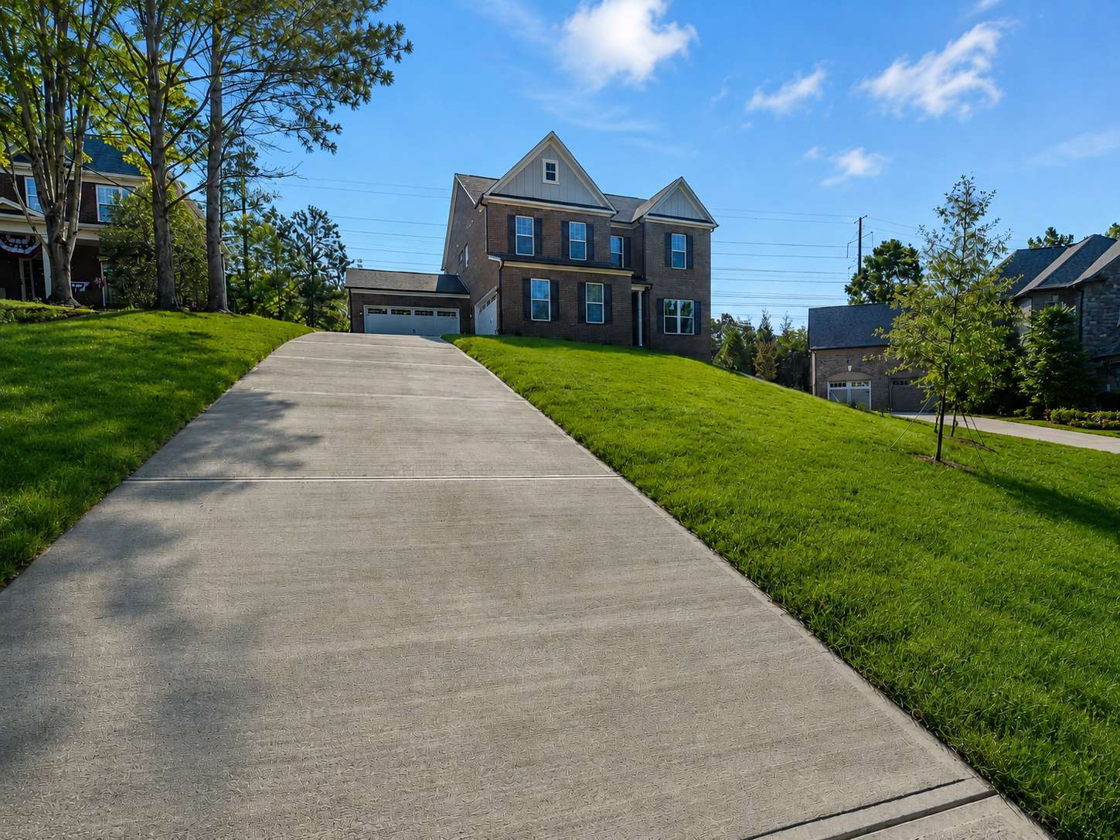
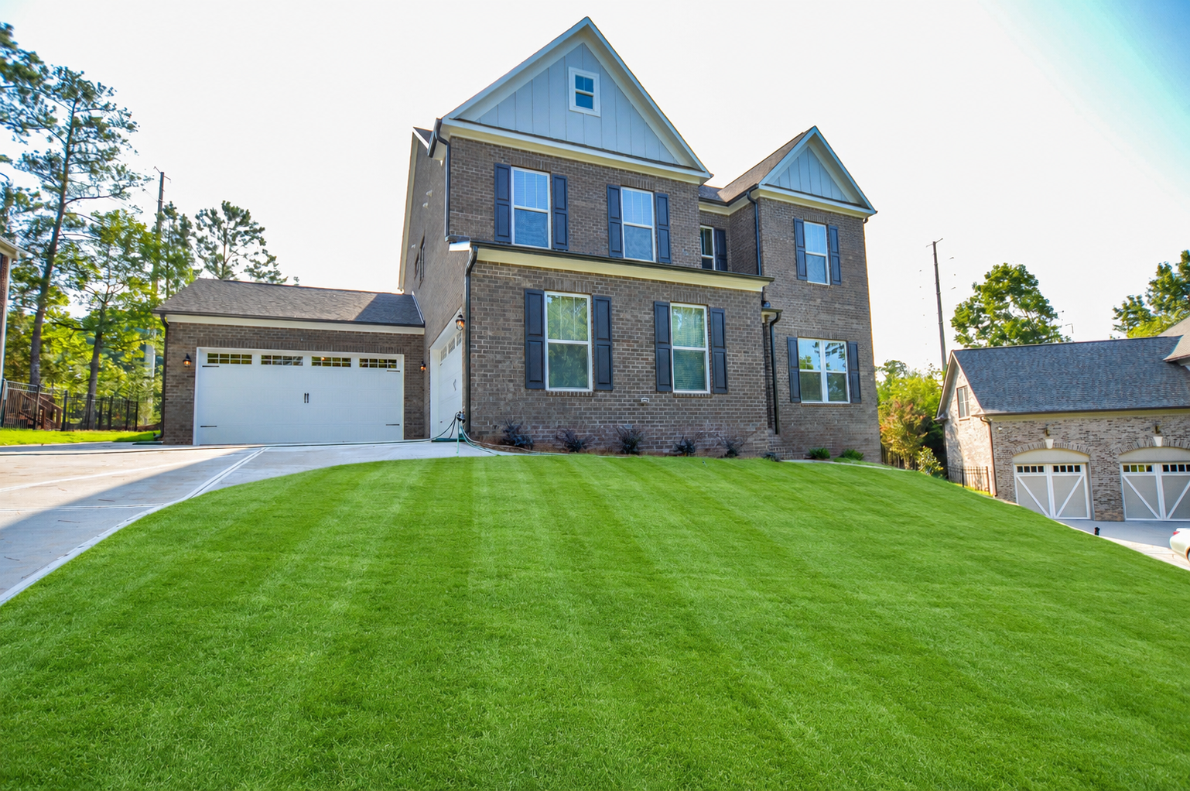
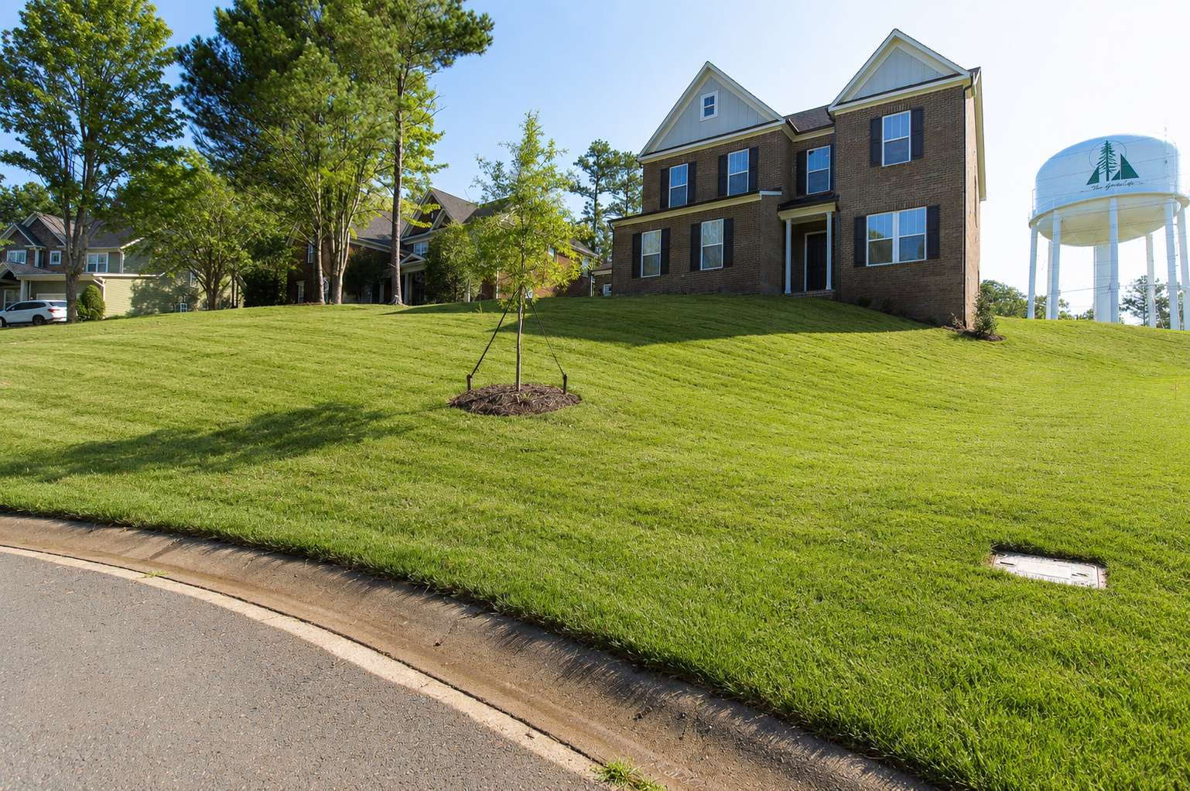
Now offered at $3,995/month, this brand-new 5 bedroom, 4.5 bathroom home in Lake Shore, Tega Cay offers the space, flexibility, and neighborhood setting that can be hard to find in a rental.
This home is a strong fit for anyone relocating to the Charlotte/Tega Cay area, building, between homes, or wanting time to settle into the Fort Mill School District before buying. With flexible 6 to 24 month lease options, pet-friendly terms, multiple living spaces, and a 3-car garage, this home gives you room to land comfortably without rushing your next step.
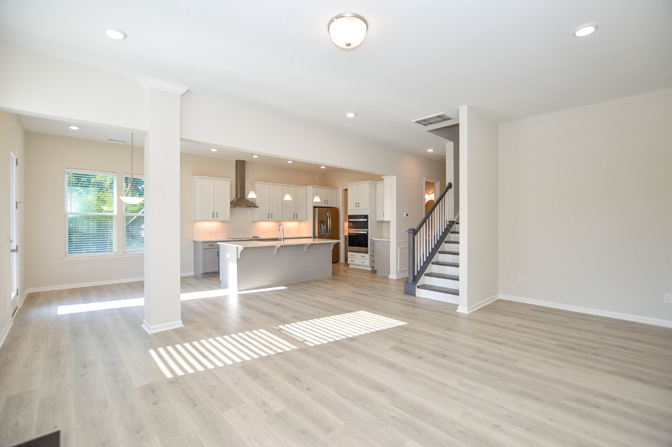
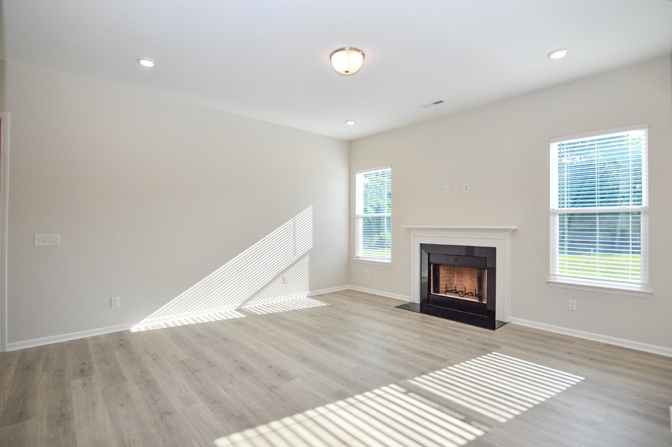
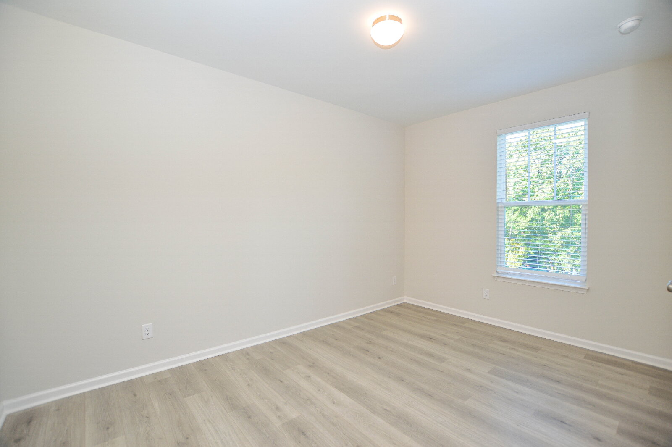
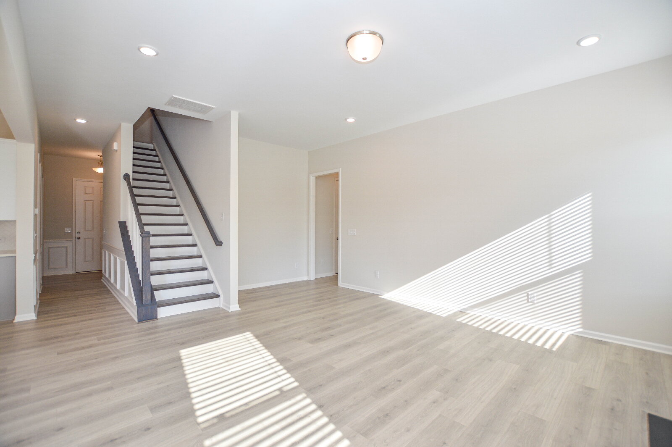
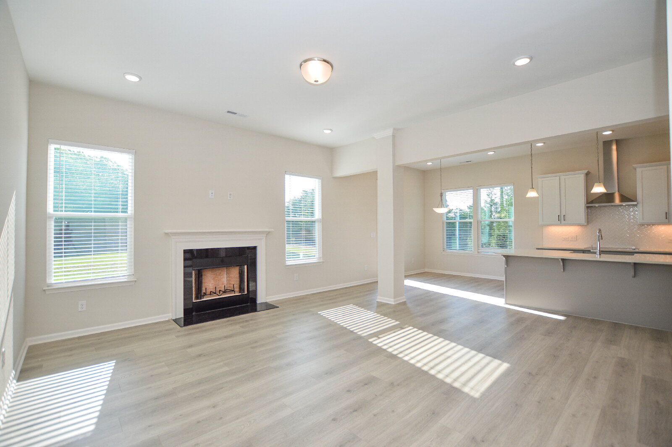
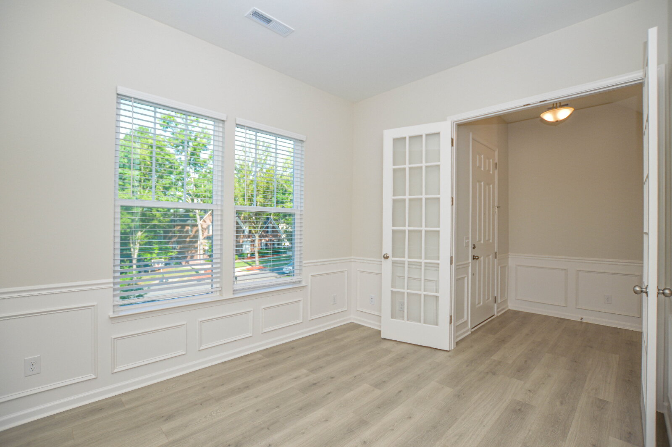
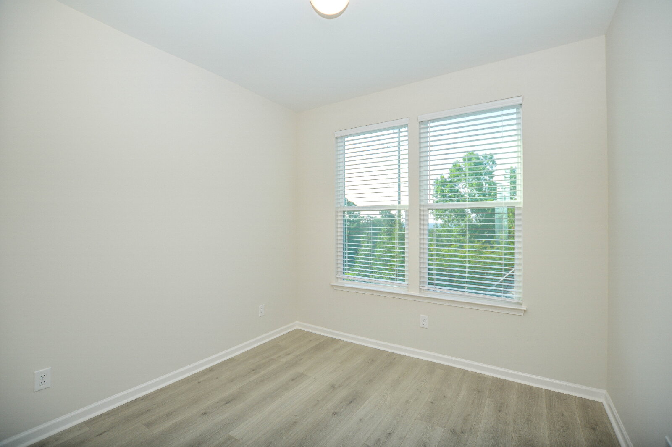
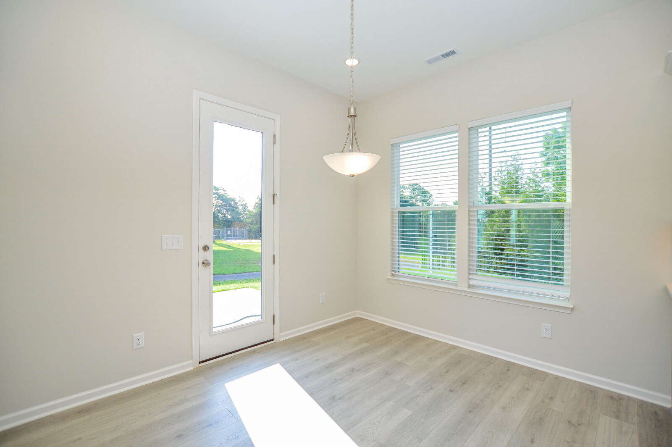
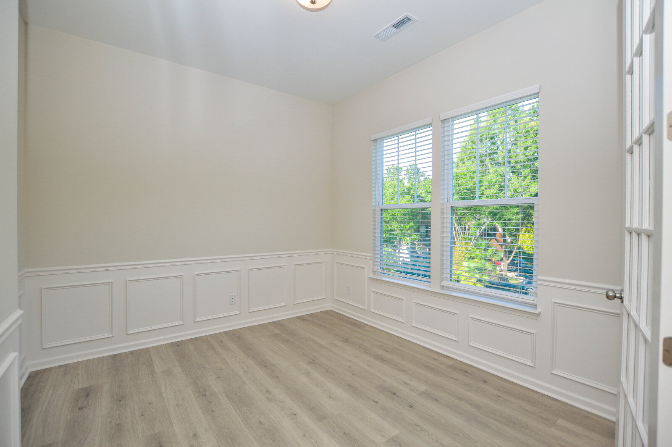
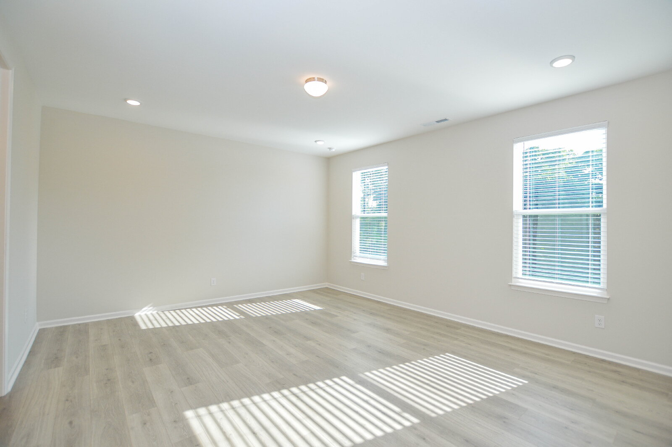
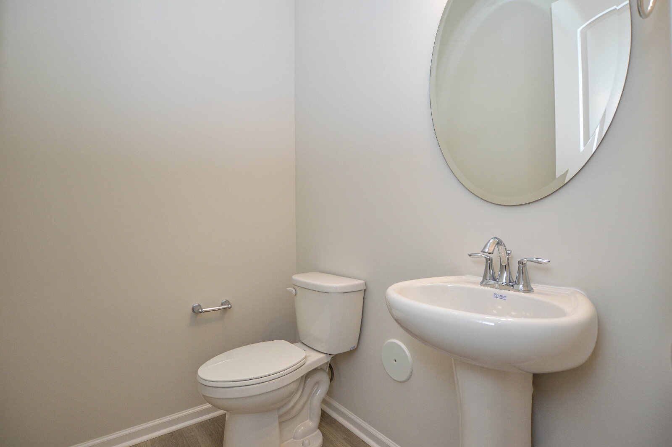
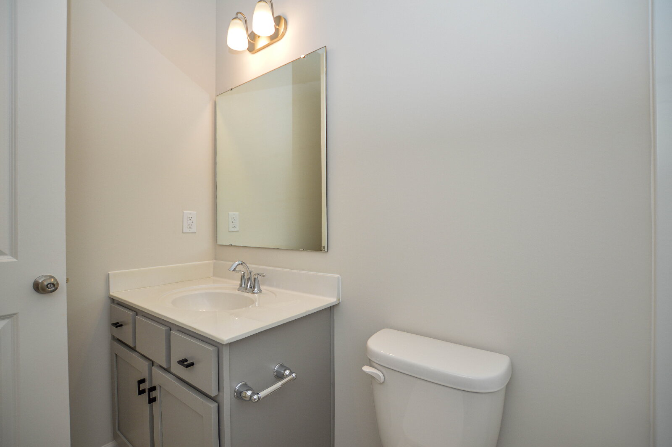
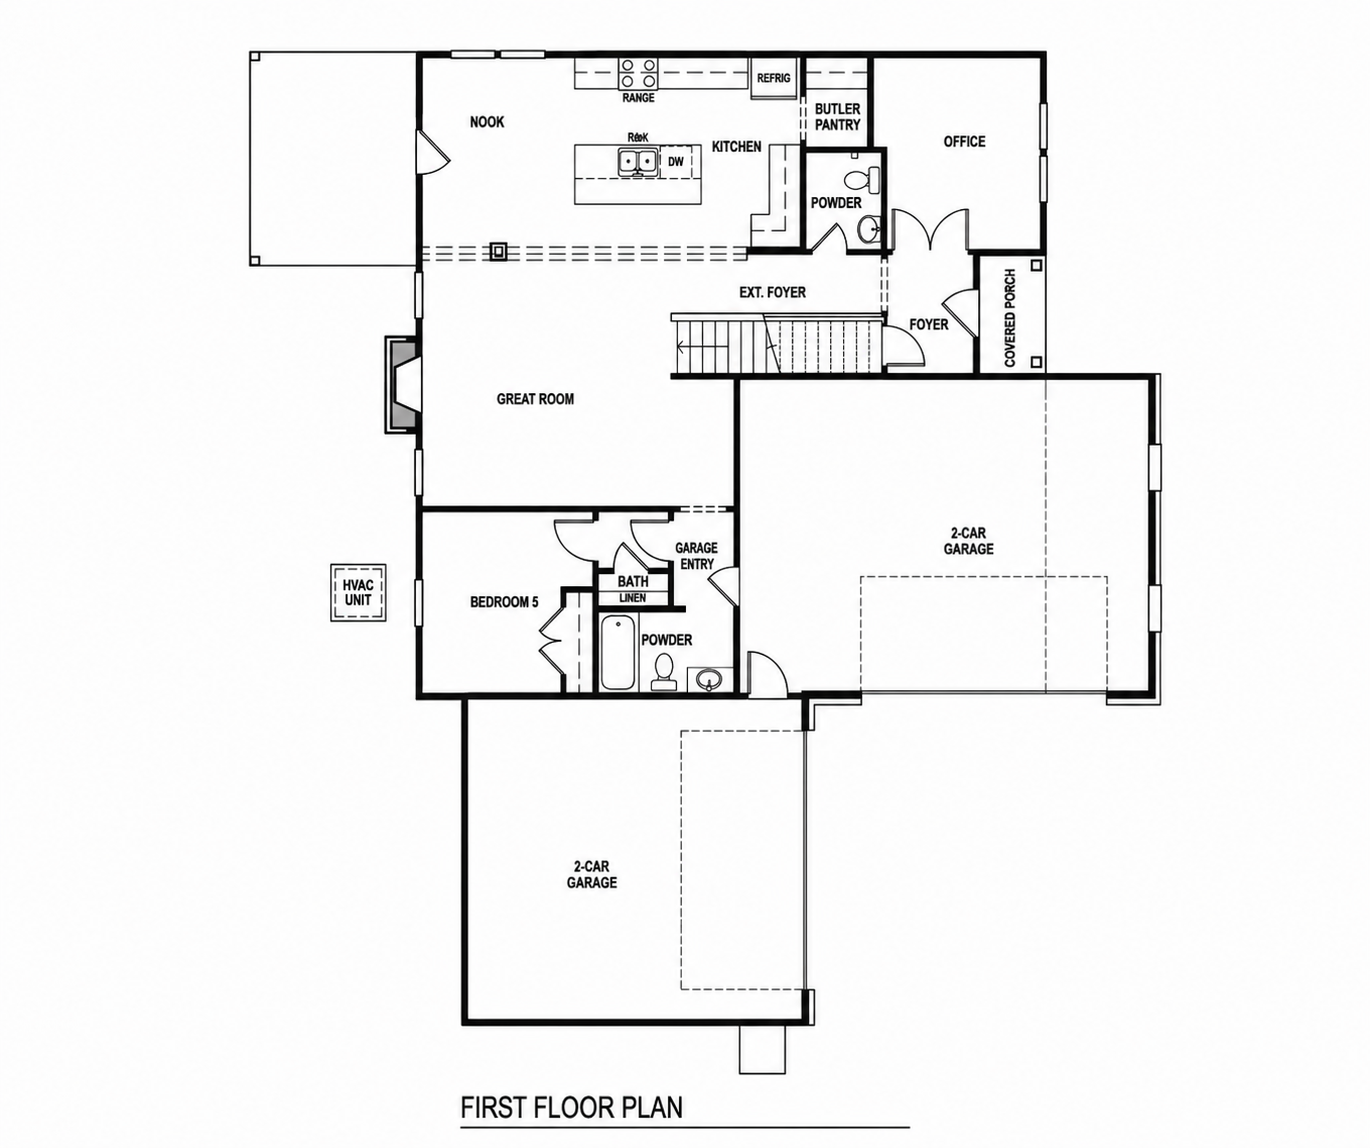
Inside, the home feels bright, clean, and easy to live in, with natural light, neutral finishes, beautiful flooring, and spacious rooms throughout. The main level includes a front flex room with French doors, dining area, open living space with wood-burning fireplace, half bath, and a first-floor bedroom with a full bathroom located down the hall from the main living area. This layout works well for guests, extended household needs, a private office setup, or anyone wanting a bedroom and full bath on the main floor.
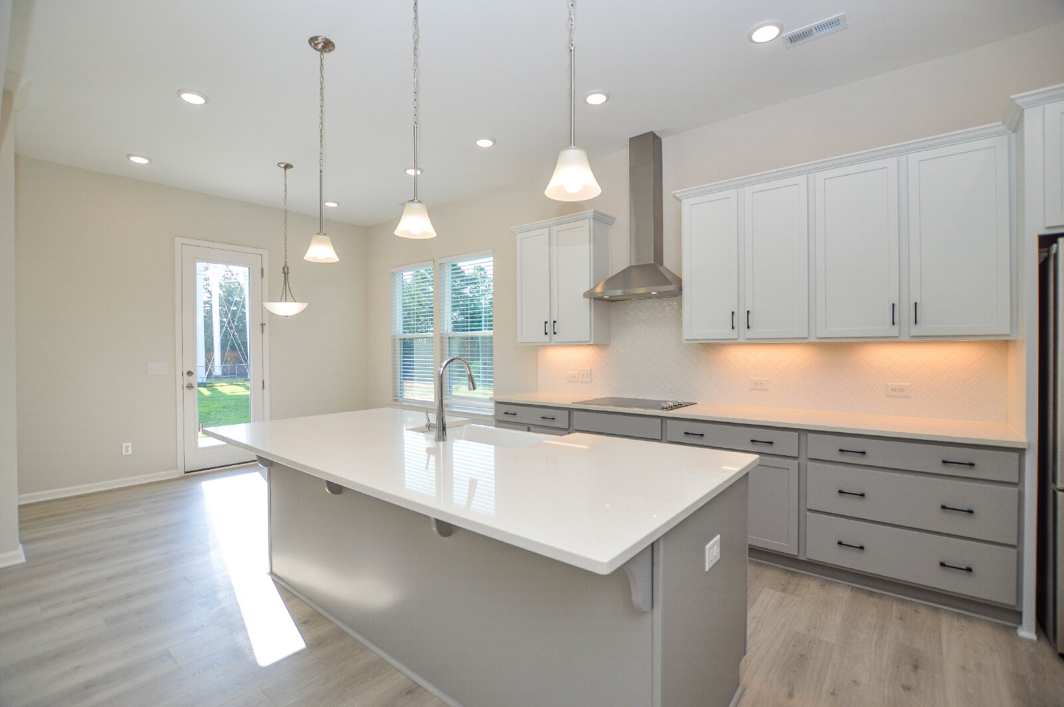
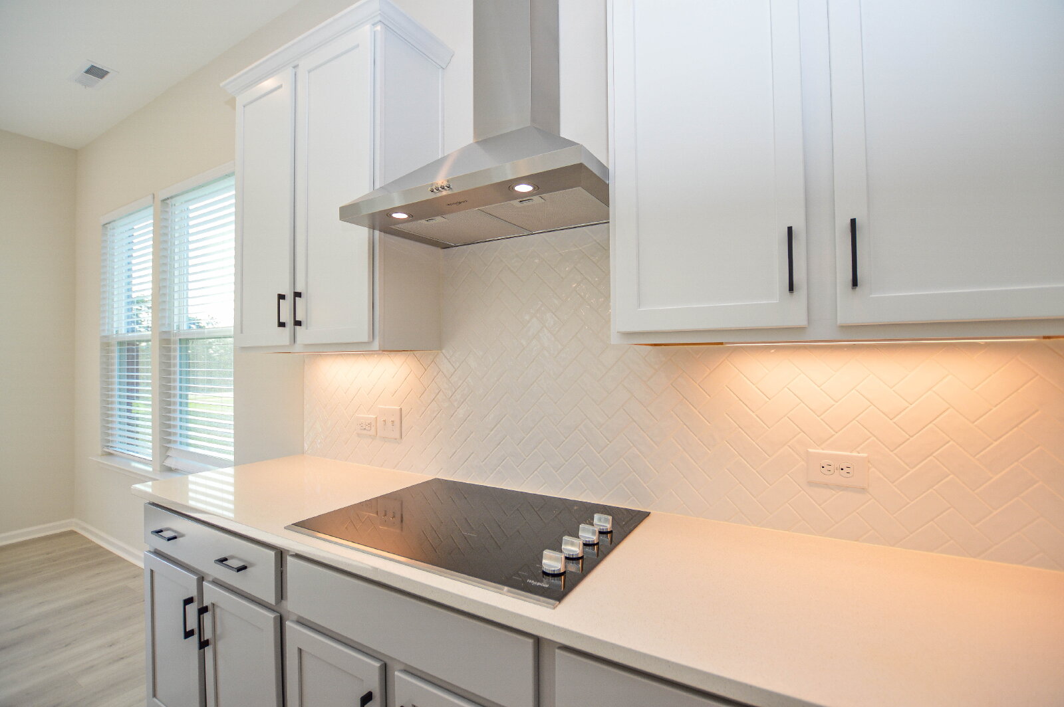
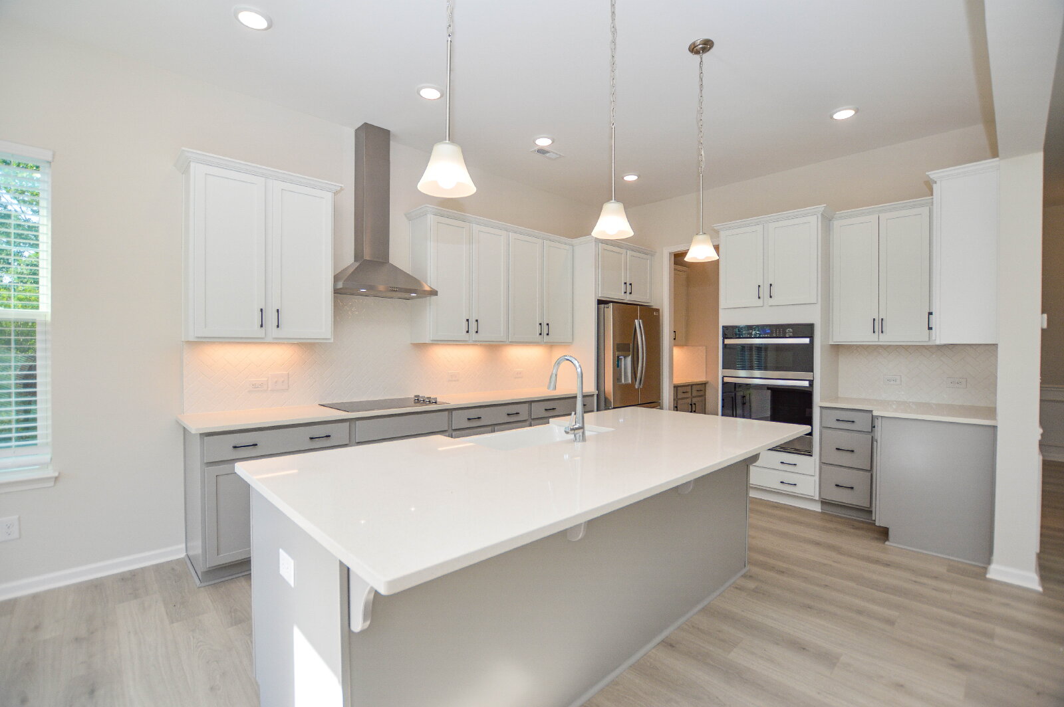
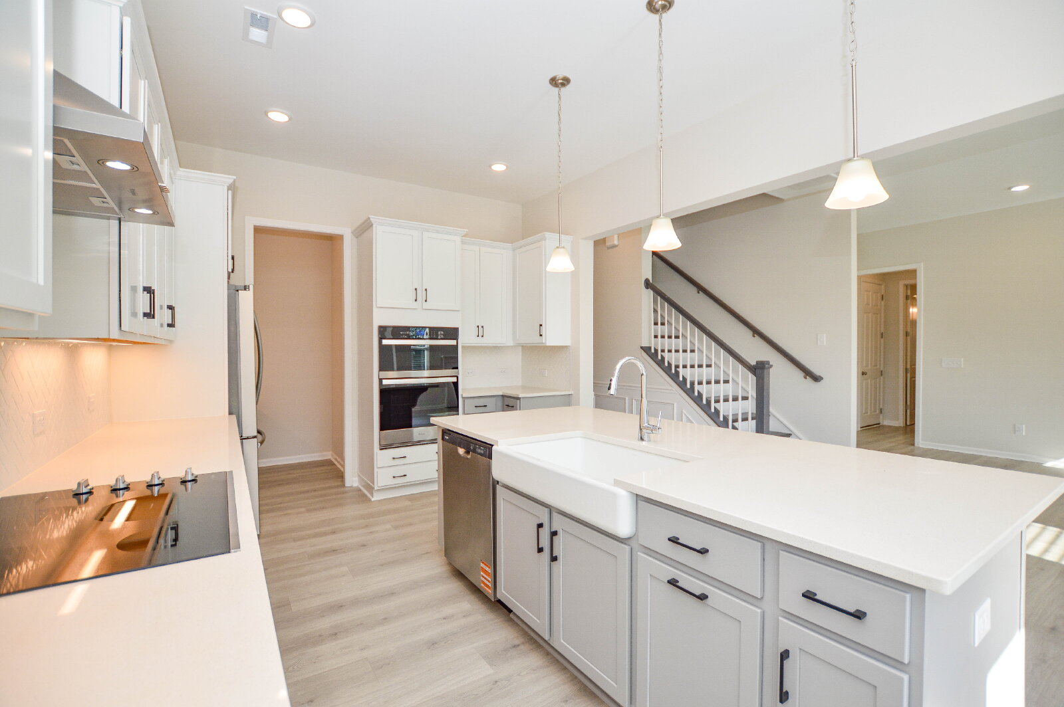
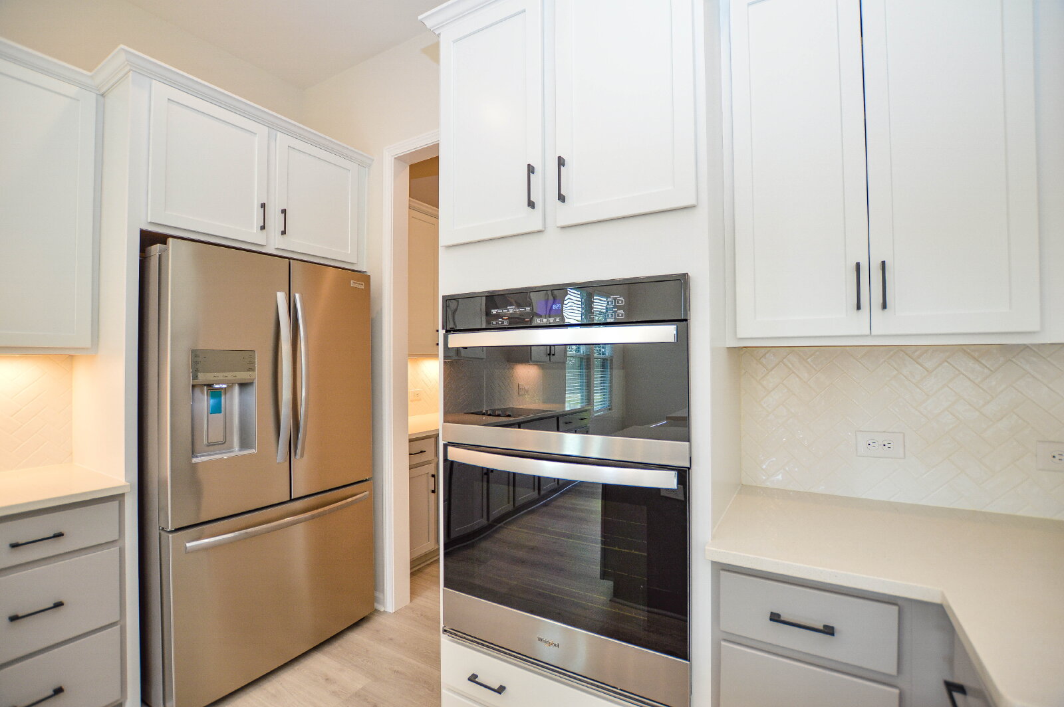
The kitchen is a standout, featuring a large island, bright cabinetry, tile backsplash, stainless appliances, built-in microwave and oven combo, cooktop, generous storage, and a deep apron-front farmhouse sink. Just off the kitchen, a finished butler’s pantry/prep nook adds extra cabinetry, counter space, tile backsplash, and under-cabinet lighting.
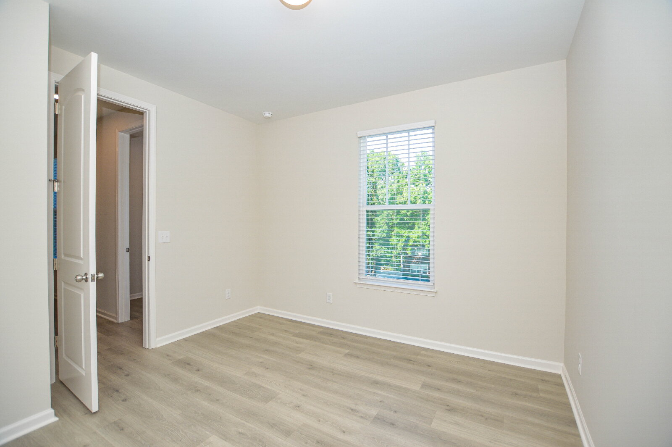
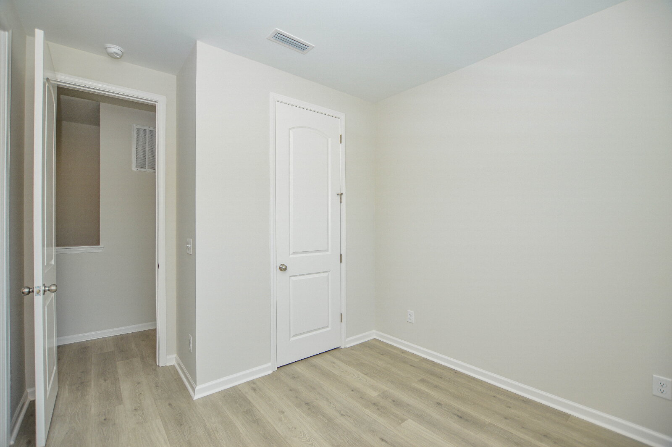
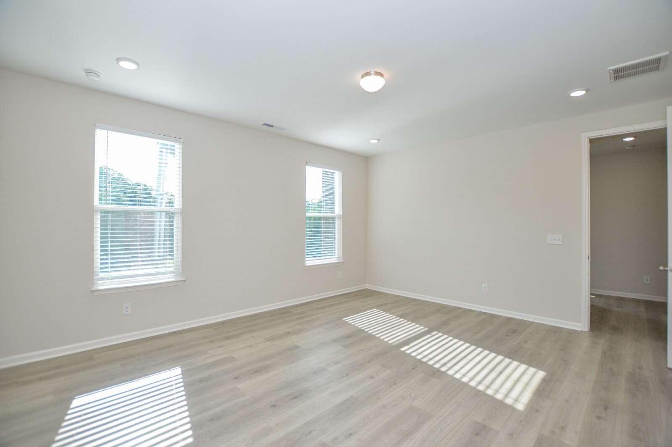
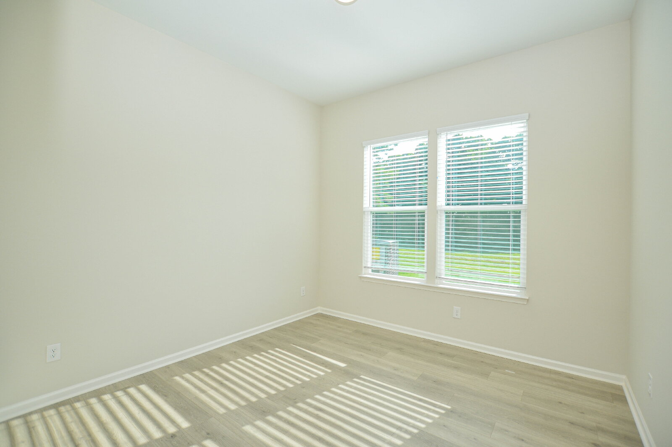
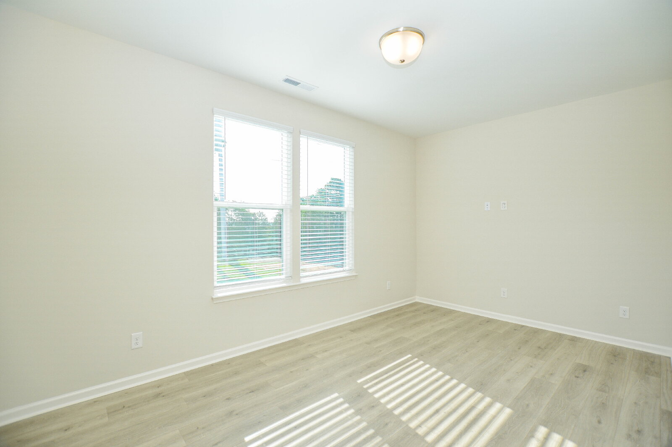
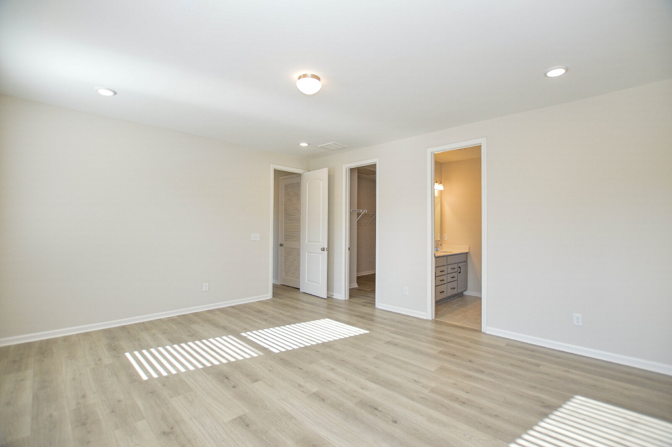
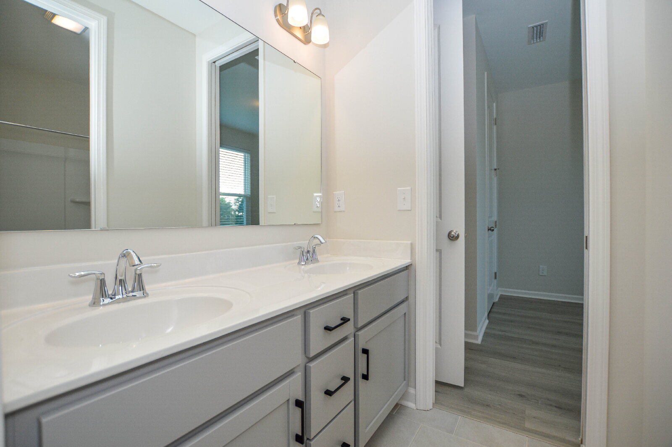
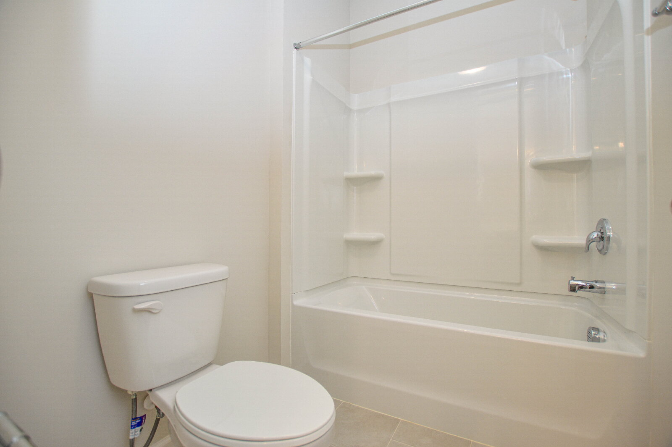
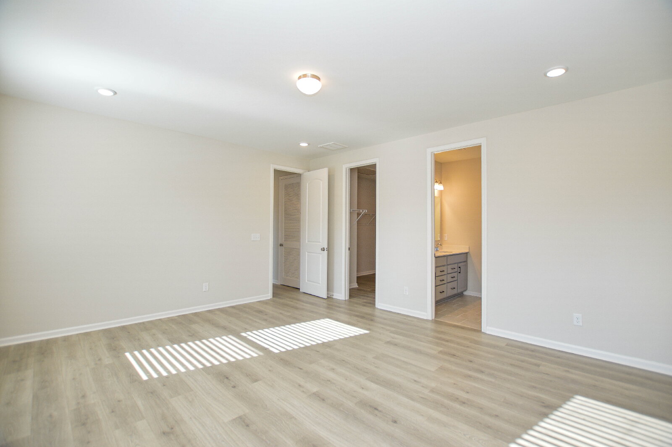
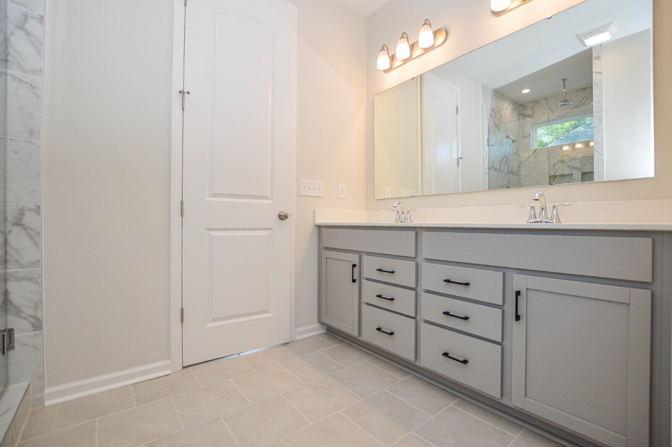
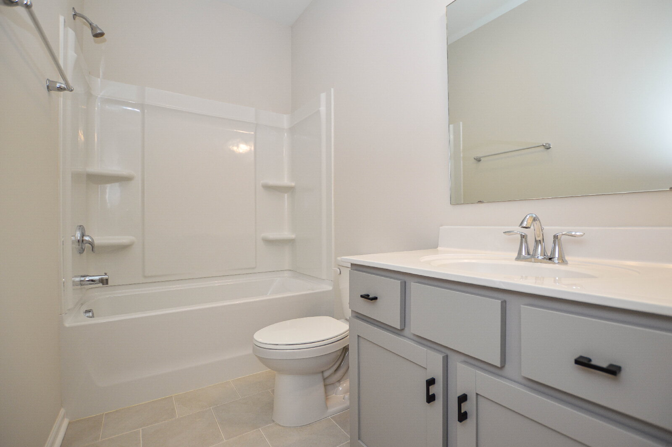
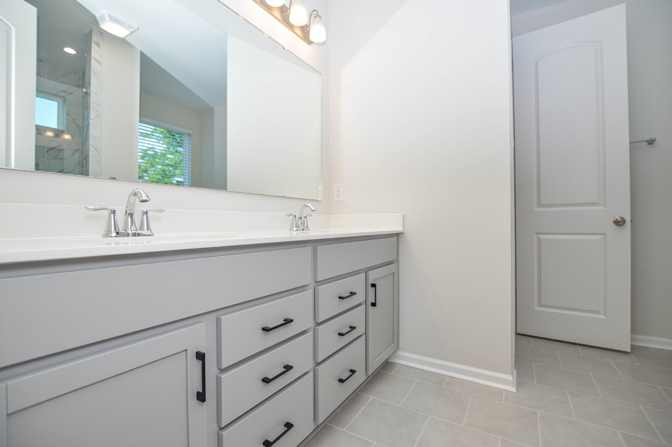
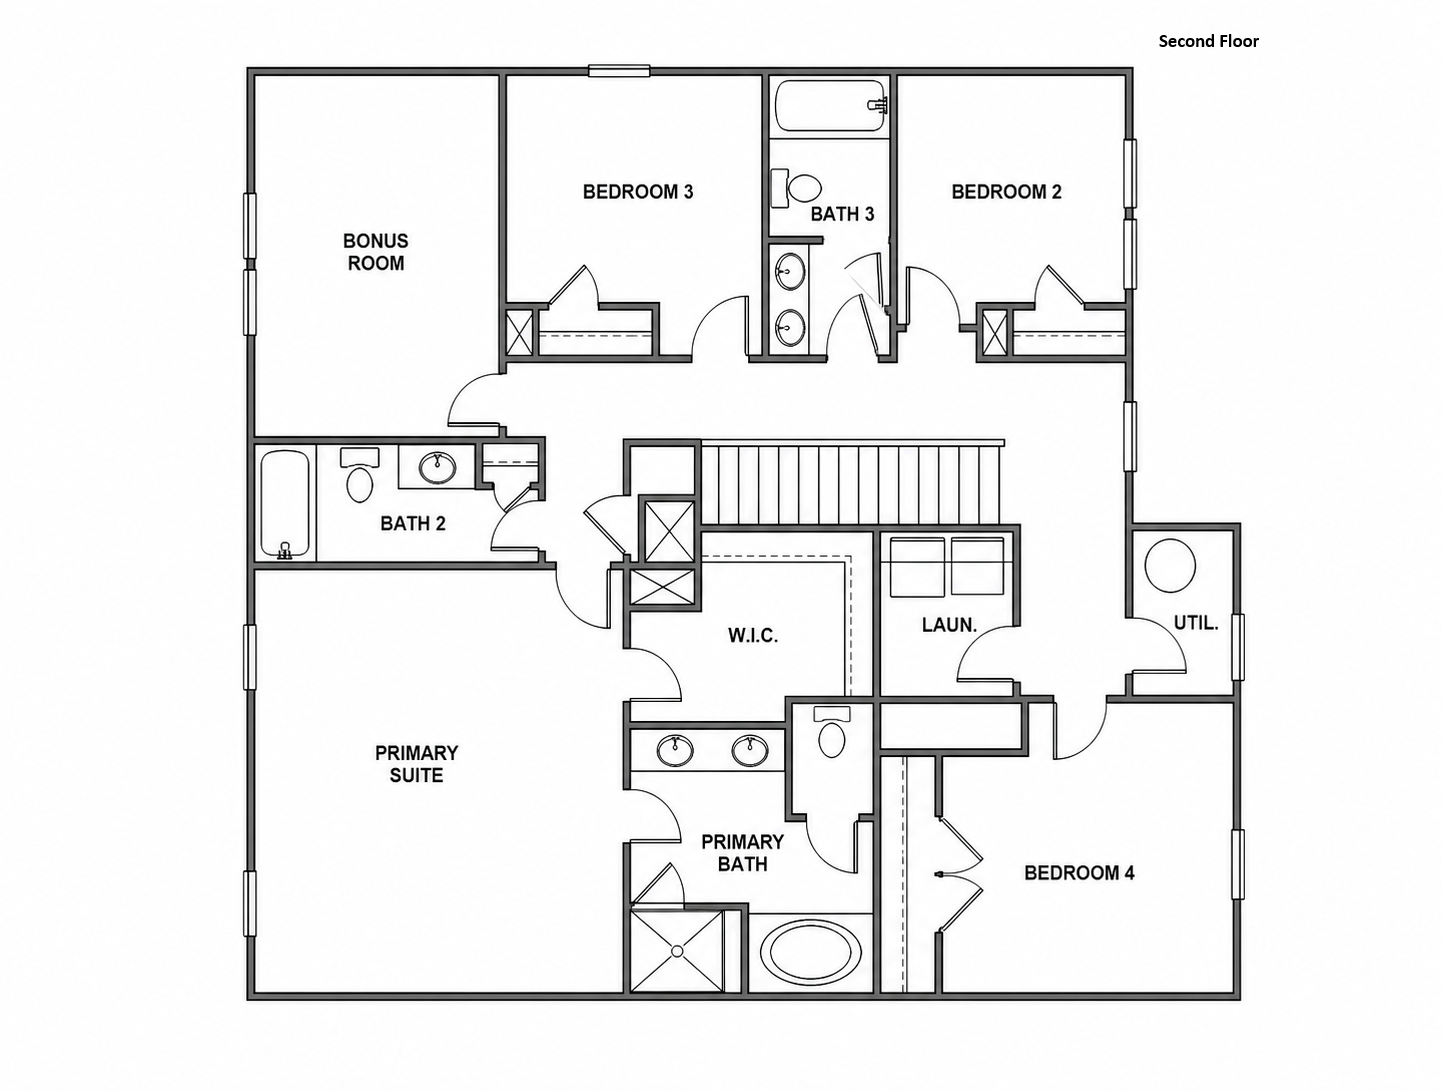
Upstairs includes the primary suite, three additional bedrooms, spacious bonus room, laundry room with washer/dryer connections, Jack-and-Jill bathroom, additional full bathroom, and walk-in storage room. The primary suite offers generous space in all the right areas, including a large bedroom, walk-in closet, double-sink vanity, walk-in shower, and large jetted tub.
The home also offers a backyard connection near Lookout Park’s walking trails and disc golf, adding easy access to outdoor space and the Tega Cay community. Located in Lake Shore, this home is close to local parks, lake-area recreation, golf, dining, community events, and the highly regarded Fort Mill School District.
Fees & Move-In Terms
Monthly Rent: $3,995
Security Deposit: One month’s rent, due within 48 hours of lease signing
Application Fee: $55 per applicant
Administrative Fee: $350 one-time fee per household
Resident Benefits Package: $39/month
Landscaping Fee: $170/month
Lease Term: 6 to 24 months
Pet Policy
Pet-friendly, 2-pet max. PetScreening is required. Approved pets are subject to a one-time pet fee of $150–$350 per pet and monthly pet rent of $25–$45 per pet, based on PetScreening results.
Additional Details
Utilities: Tenant responsible for electric, gas, water/sewer, and trash removal
Appliances Included: Refrigerator, built-in microwave and oven combo, cooktop, dishwasher
Washer/Dryer: Not provided. Washer/dryer connections available
Parking: Driveway parking and 4-car garage
Landscaping: Tailored-managed lawn care required at $170/month
Renter’s Insurance: Required throughout tenancy
Smoking/Vaping: No smoking or vaping permitted
1657 Scotch Pine, Tega Cay, SC
Pet-Friendly | 3-Car Garage | Flexible 6–24 Month Lease
$3,995/month
Now offered at $3,995/month, this brand-new 5 bedroom, 4.5 bathroom home in Lake Shore, Tega Cay offers the space, flexibility, and neighborhood setting that can be hard to find in a rental.
This home is a strong fit for anyone relocating to the Charlotte/Tega Cay area, building, between homes, or wanting time to settle into the Fort Mill School District before buying. With flexible 6 to 24 month lease options, pet-friendly terms, multiple living spaces, and a 3-car garage, this home gives you room to land comfortably without rushing your next step.
Inside, the home feels bright, clean, and easy to live in, with natural light, neutral finishes, beautiful flooring, and spacious rooms throughout. The main level includes a front flex room with French doors, dining area, open living space with wood-burning fireplace, half bath, and a first-floor bedroom with a full bathroom located down the hall from the main living area. This layout works well for guests, extended household needs, a private office setup, or anyone wanting a bedroom and full bath on the main floor.
The kitchen is a standout, featuring a large island, bright cabinetry, tile backsplash, stainless appliances, built-in microwave and oven combo, cooktop, generous storage, and a deep apron-front farmhouse sink. Just off the kitchen, a finished butler’s pantry/prep nook adds extra cabinetry, counter space, tile backsplash, and under-cabinet lighting.
Upstairs includes the primary suite, three additional bedrooms, spacious bonus room, laundry room with washer/dryer connections, Jack-and-Jill bathroom, additional full bathroom, and walk-in storage room. The primary suite offers generous space in all the right areas, including a large bedroom, walk-in closet, double-sink vanity, walk-in shower, and large jetted tub.
The home also offers a backyard connection near Lookout Park’s walking trails and disc golf, adding easy access to outdoor space and the Tega Cay community. Located in Lake Shore, this home is close to local parks, lake-area recreation, golf, dining, community events, and the highly regarded Fort Mill School District.
Fees & Move-In Terms
Monthly Rent: $3,995
Security Deposit: One month’s rent, due within 48 hours of lease signing
Application Fee: $55 per applicant
Administrative Fee: $350 one-time fee per household
Resident Benefits Package: $39/month
Landscaping Fee: $170/month
Lease Term: 6 to 24 months
Pet Policy
Pet-friendly, 2-pet max. PetScreening is required. Approved pets are subject to a one-time pet fee of $150–$350 per pet and monthly pet rent of $25–$45 per pet, based on PetScreening results.
Additional Details
Utilities: Tenant responsible for electric, gas, water/sewer, and trash removal
Appliances Included: Refrigerator, built-in microwave and oven combo, cooktop, dishwasher
Washer/Dryer: Not provided. Washer/dryer connections available
Parking: Driveway parking and 4-car garage
Landscaping: Tailored-managed lawn care required at $170/month
Renter’s Insurance: Required throughout tenancy
Smoking/Vaping: No smoking or vaping permitted
Features and Amenities
Amenities
- 3-Car Garage
- Air Conditioning
- Alarm System
- Blinds
- Ceiling Fan
- Cul-de-sac Lot
- Fireplace
- Garage
- Garden Tub
- Jetted Tub
- Vaulted Ceilings
- Walk In Closet(s)
- Washer Dryer Hookups
Community
- Golf
- Green Spaces
- Lake Access
- Playground
- Sport Court
- Walking trails
Flooring
- Ceramic Tile
- Luxury Vinyl Plans (LVP)
Kitchen
- Built-in Microwave & Oven Combo
- Butler's Pantry
- Dishwasher
- Disposal
- Electric Stove
- Freezer
- Granite Countertops
- Ice Maker
- Island
- Microwave
- Oven
- Pantry
- Refrigerator
Outdoor
- Landscaping
- Lawn
- Patio
- Porch
Rooms
- Attic
- Bonus Room
- Dining Room
- Flex Space
- Foyer
- Laundry Room
- Living Room
- Office
- Primary Bath
- Primary Bedroom